
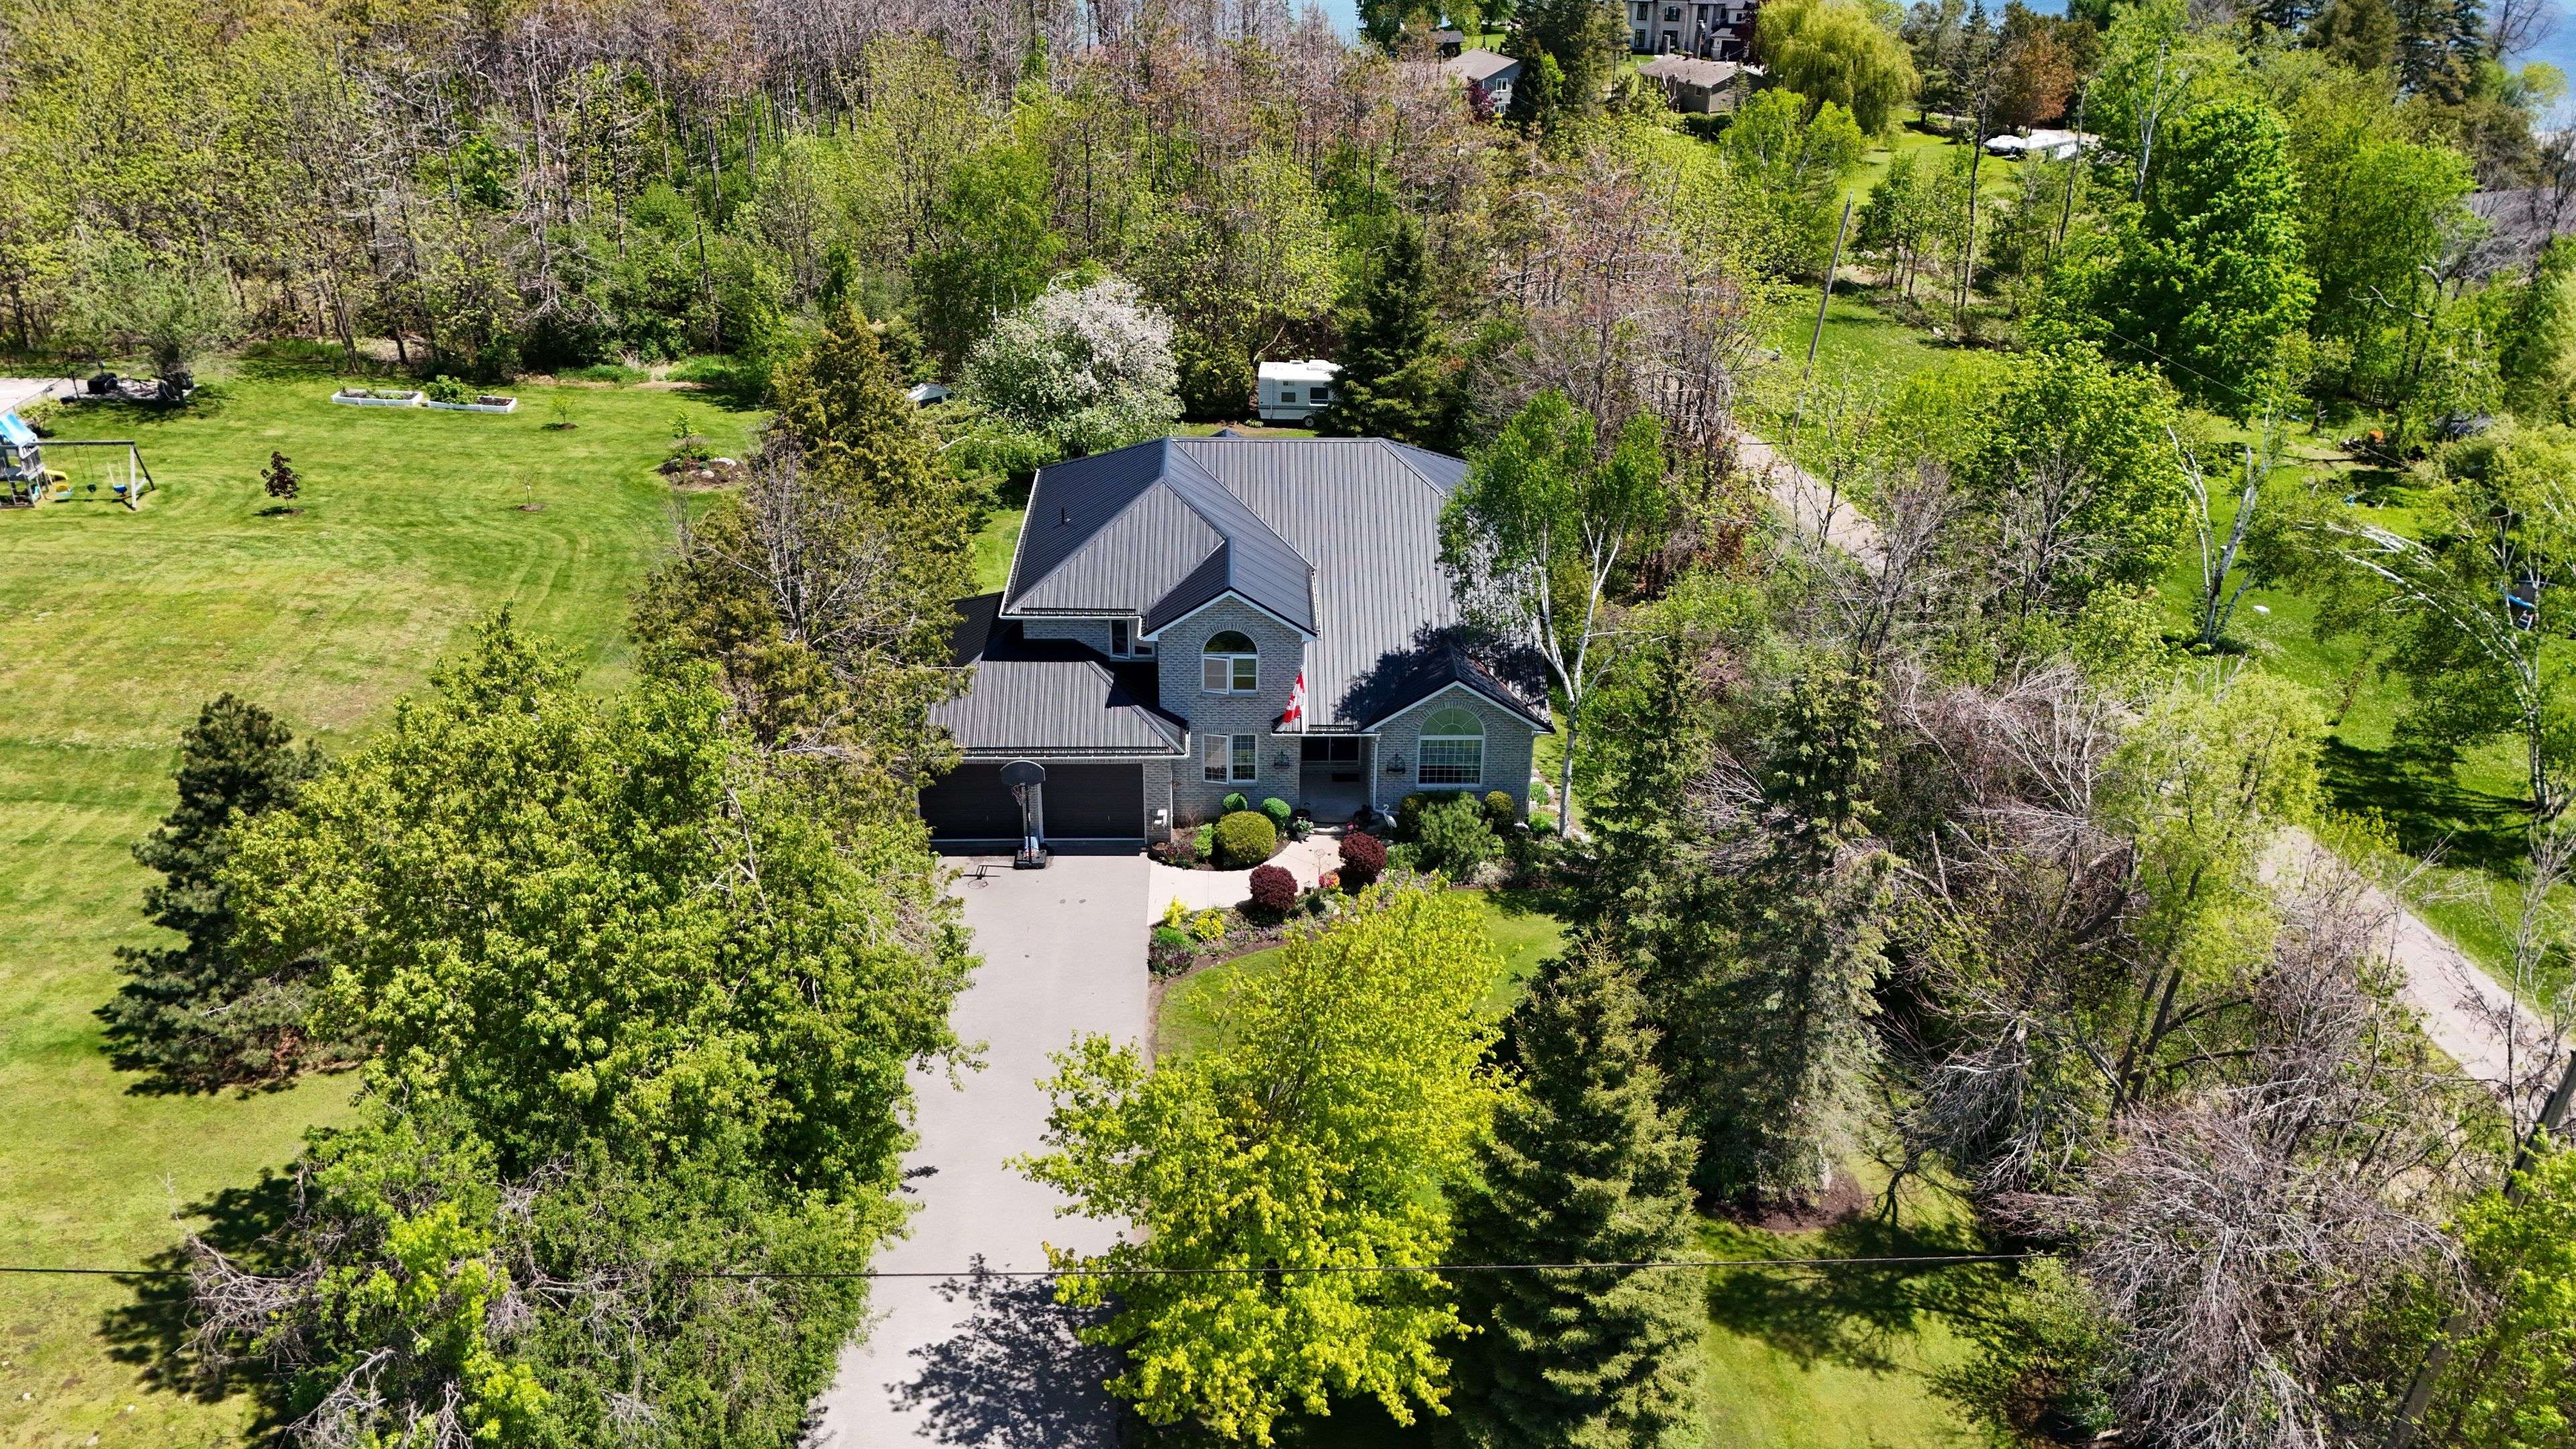

609 Brick RD, Selwyn, ON K0L 1T0
See all 48 photos
609 Brick RD, Selwyn, ON K0L 1T0
REQUEST A TOUR If you would like to see this home without being there in person, select the "Virtual Tour" option and your agent will contact you to discuss available opportunities.
In-PersonVirtual Tour
$ 1,174,000
Est. payment /mo
New

609 Brick RD Selwyn, ON K0L 1T0

4 Beds

4 Baths


UPDATED:

Key Details

Property Type Single Family Home

Sub Type Detached

Listing Status Active

Purchase Type For Sale

Approx. Sqft 2500-3000

Subdivision Selwyn

MLS Listing ID X13176038

Style 2-Storey

Bedrooms 4

Annual Tax Amount $4,638

Tax Year 2026

Property Sub-Type Detached

Lot Depth 221.32

Lot Front 80.0

Property Description

Ennismore, where lifestyle, space, and lake community living come together just steps from the public boat launch on beautiful Chemong Lake. Nestled on a private 80'x220' landscaped lot surrounded by mature trees and perennial gardens, this impressive 4-bedroom, 2-storey home offers the perfect balance of comfort, functionality and year-round enjoyment. Designed for growing families and effortless entertaining, the main floor features a bright open concept layout with spacious living and dining areas flowing seamlessly to a large back deck, the perfect setting for summer gatherings and quiet evenings outdoors. The beautifully updated kitchen offers an abundance of cabinetry, pantry, granite countertops with backsplash, a dining area, and overlooks the warm and inviting family room highlighted by a striking brick feature wall with electric fireplace. Crown moulding, pot lights and thoughtful finishes throughout create a polished yet welcoming atmosphere. A versatile office/den with closet, convenient mudroom, and 2 piece bath complete the main level. Upstairs the oversized primary bedroom, laminate flooring, jacuzzi tub, and separate shower. Three additional generously sized bedrooms, and a 4 piece bath with laundry for functionality use. The fully finished lower level extends the living space with a games rm. complete with pool table, bar area, cozy natural gas fireplace, walkout to private backyard, 3 piece bath, exercise rm and ample storage and cold rm. Extensively maintained with re-glazed windows, steel roof, and A/C 2013, this home offers peace of mind and low-maintenance ownership for years to come. A rear entrance to the property provides added convenience for parking a boat, trailer, or motorhome. Flexible closing available.

Location

Province ON

County Peterborough

Area Peterborough

Rooms

Family Room Yes

Basement Finished with Walk-Out, Finished, Full

Kitchen 1

Interior

Interior Features Air Exchanger, Auto Garage Door Remote, Sewage Pump, Storage, Sump Pump, Water Heater Owned

Cooling Central Air

Fireplaces Type Electric, Natural Gas

Fireplace Yes

Heat Source Gas

Exterior

Exterior Feature Landscaped, Deck, Patio, Privacy, Year Round Living

Parking Features Private Double

Garage Spaces 2.0

Pool None

View Garden, Trees/Woods

Roof Type Metal

Topography Level

Lot Frontage 80.0

Lot Depth 221.32

Total Parking Spaces 8

Building

Building Age 16-30

Unit Features Beach,Golf,Lake/Pond,School,School Bus Route

Foundation Poured Concrete

Others

Security Features Carbon Monoxide Detectors,Smoke Detector

ParcelsYN Yes

Virtual Tour https://youtu.be/kozuCK2pBjw


Listed by Royal LePage Frank Real Estate
The Nunno Group

The Nunno Group

Broker | License ID: 4555-00

+1(416) 690-2121

GET MORE INFORMATION

Full Name
Phone*
Message

Go tour this home

609 Brick RD