
REQUEST A TOUR If you would like to see this home without being there in person, select the "Virtual Tour" option and your advisor will contact you to discuss available opportunities.
In-PersonVirtual Tour

$ 399,900
Est. payment /mo
Active Under Contract
484 Queen ST North Huron, ON N0M 1H0
3 Beds
2 Baths
UPDATED:
Key Details
Property Type Single Family Home
Sub Type Detached
Listing Status Active Under Contract
Purchase Type For Sale
Approx. Sqft 1500-2000
Subdivision Blyth
MLS Listing ID X13437250
Style 2-Storey
Bedrooms 3
Annual Tax Amount $3,718
Tax Year 2025
Property Sub-Type Detached
Lot Depth 140.0
Lot Front 66.0
Property Description
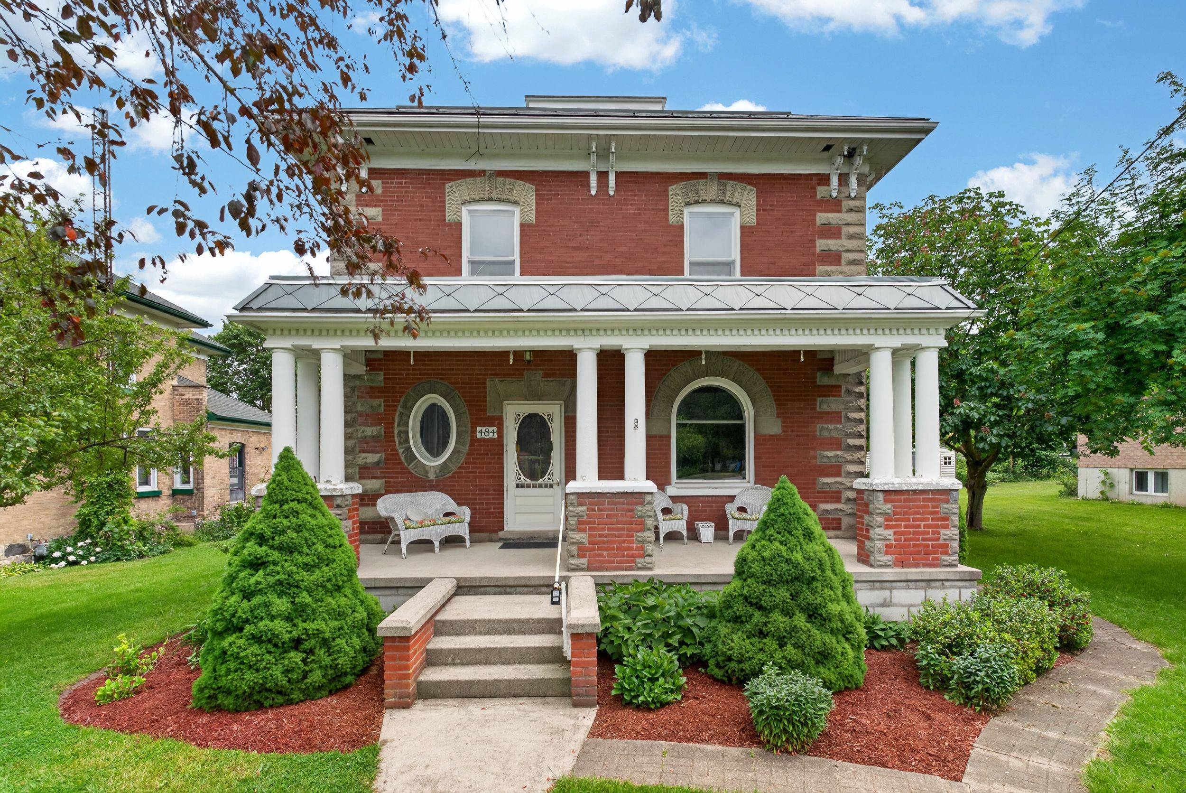
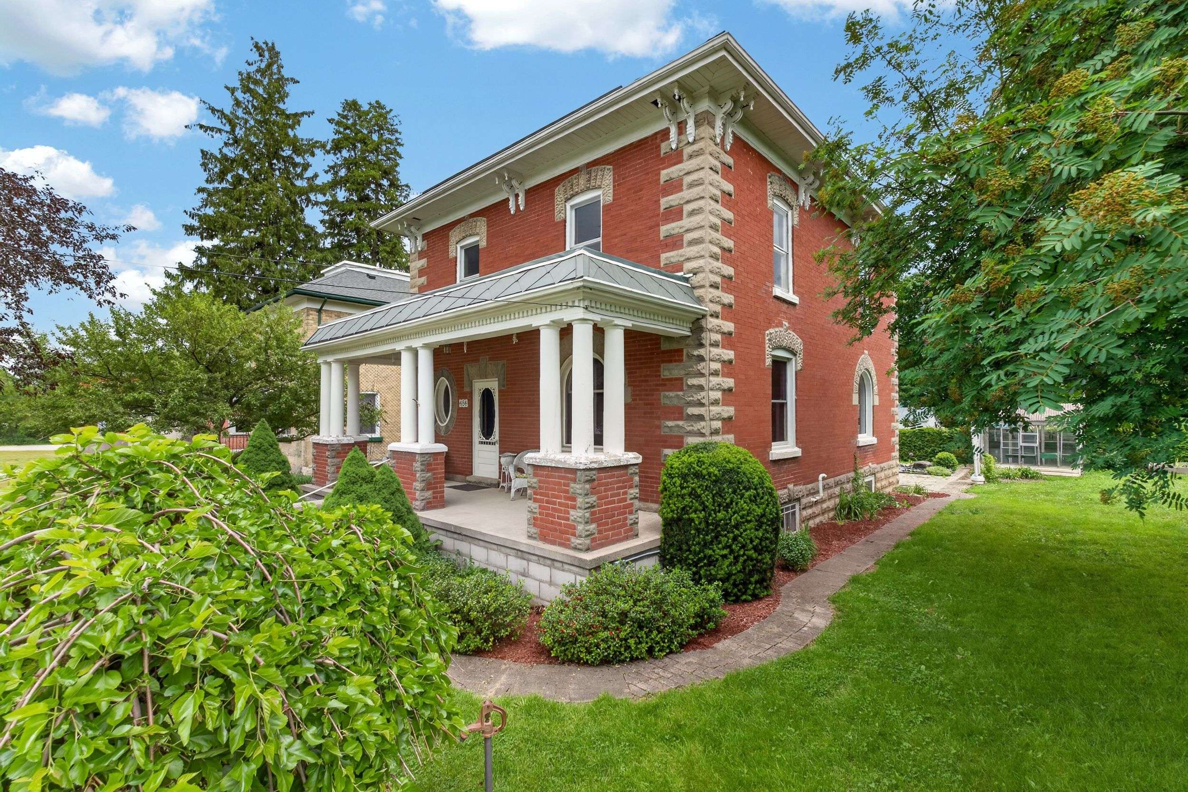
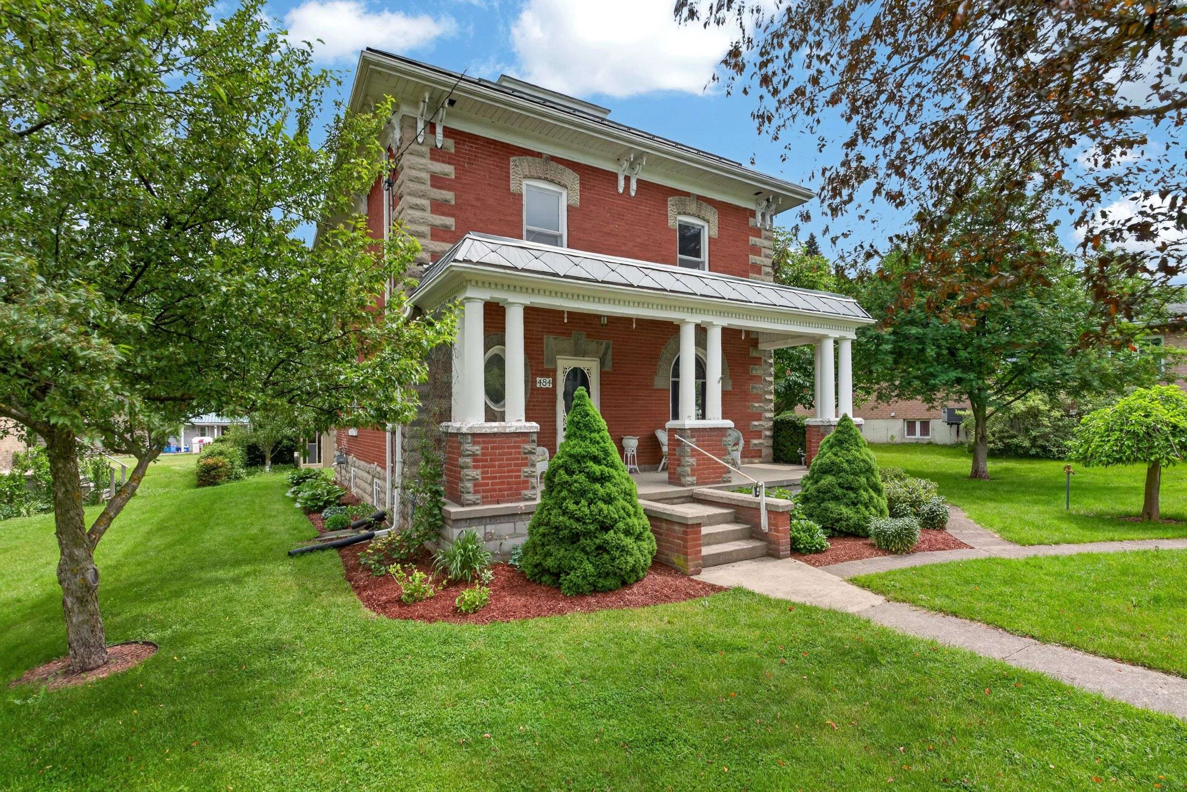
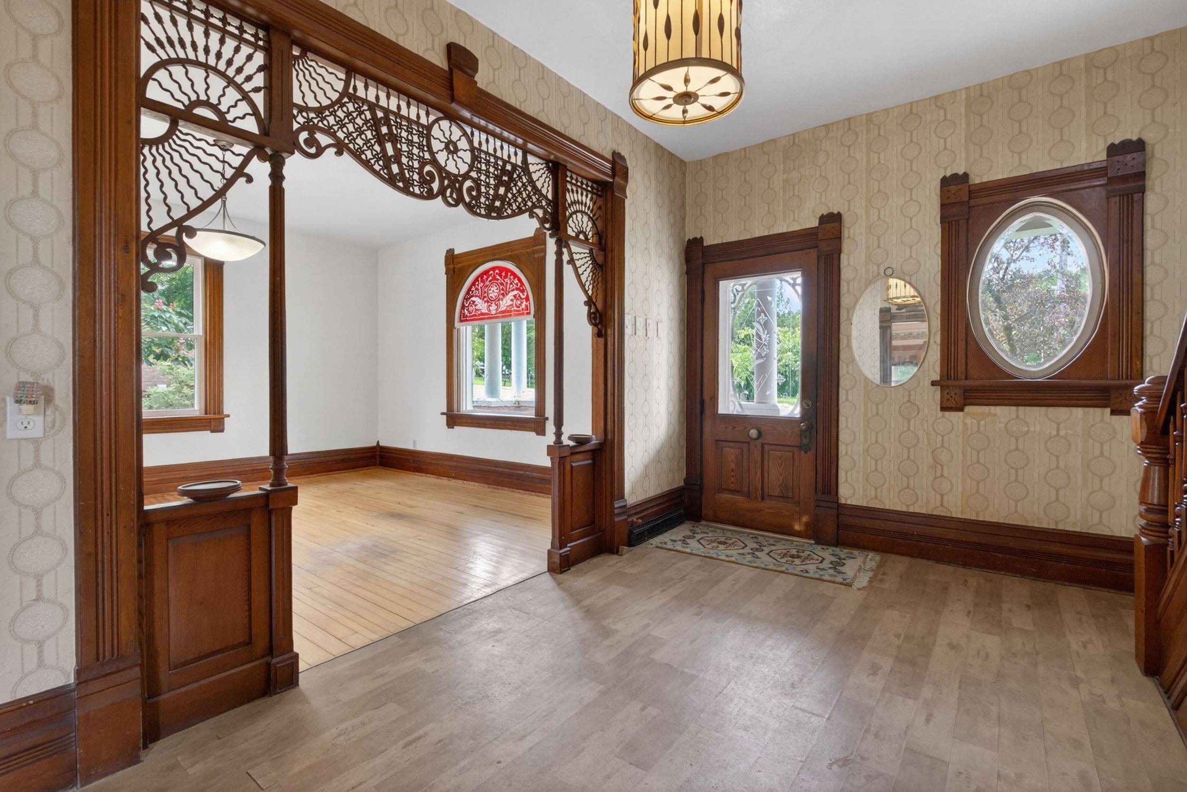

There are houses, and then there are homes that have a story to tell.This one has been telling its story for well over a century. From the street, you notice it immediately - the deep red brick, the grand white columns, the wide covered porch that seems to say slow down, sit a while. In a town like Blyth, everybody knows this house. It's the kind of home people point to as they drive by. Walk through the front door and the craftsmanship stops you in your tracks. Soaring hand-carved fretwork arches stretch across the entryway, sunbursts and scrollwork cut from rich dark wood by hands that clearly took enormous pride in their work. Original hardwood floors glow underfoot. Antique chandeliers cast a warm, quiet light. You get the feeling that this place has hosted generations of life - dinners, celebrations, lazy Sunday mornings - and has more still to offer. But here's the thing about a home with this much history: someone has taken very good care of it. The knob-and-tube wiring is gone. The asbestos is gone. In their place, updated electrical, a new panel, and modern 100-amp service. The metal roof was done in 2024. The main floor windows are newer too. All the soul of the past. None of the worry. Three bedrooms, two bathrooms, and more character than most homes could ever dream of. 484 Queen Street isn't just a place to live - it's a place to belong to.
Location
Province ON
County Huron
Area Huron
Zoning R1
Rooms
Family Room Yes
Basement Full, Unfinished
Kitchen 1
Interior
Interior Features None
Cooling None
Inclusions Fridge, Stove, Washer, Dryer, green house in the backyard
Exterior
Exterior Feature Porch
Parking Features Private Double
Pool None
Roof Type Metal
Lot Frontage 66.0
Lot Depth 140.0
Total Parking Spaces 4
Building
Building Age 100+
Foundation Poured Concrete, Concrete Block
Others
Senior Community No
ParcelsYN No
Listed by RE/MAX Land Exchange Ltd
NEARBY SCHOOLS & PROPERTIES
GET MORE INFORMATION
QUICK SEARCH