

817 Birchwood DR, Midland, ON L4R 4Y3
See all 21 photos
817 Birchwood DR, Midland, ON L4R 4Y3
REQUEST A TOUR If you would like to see this home without being there in person, select the "Virtual Tour" option and your agent will contact you to discuss available opportunities.
In-PersonVirtual Tour
$ 499,000
Est. payment /mo
New

817 Birchwood DR Midland, ON L4R 4Y3

4 Beds

2 Baths


UPDATED:

Key Details

Property Type Single Family Home

Sub Type Detached

Listing Status Active

Purchase Type For Sale

Approx. Sqft 700-1100

Subdivision Midland

MLS Listing ID S13536666

Style Bungalow

Bedrooms 4

Annual Tax Amount $3,312

Tax Year 2025

Property Sub-Type Detached

Lot Depth 178.72

Lot Front 51.75

Property Description

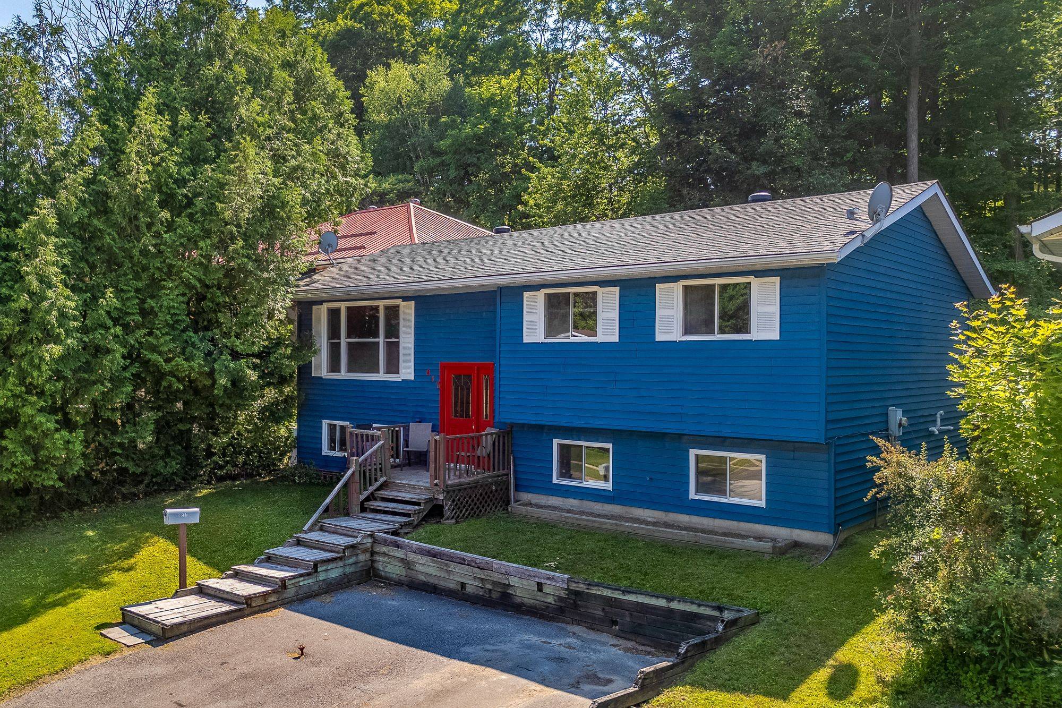
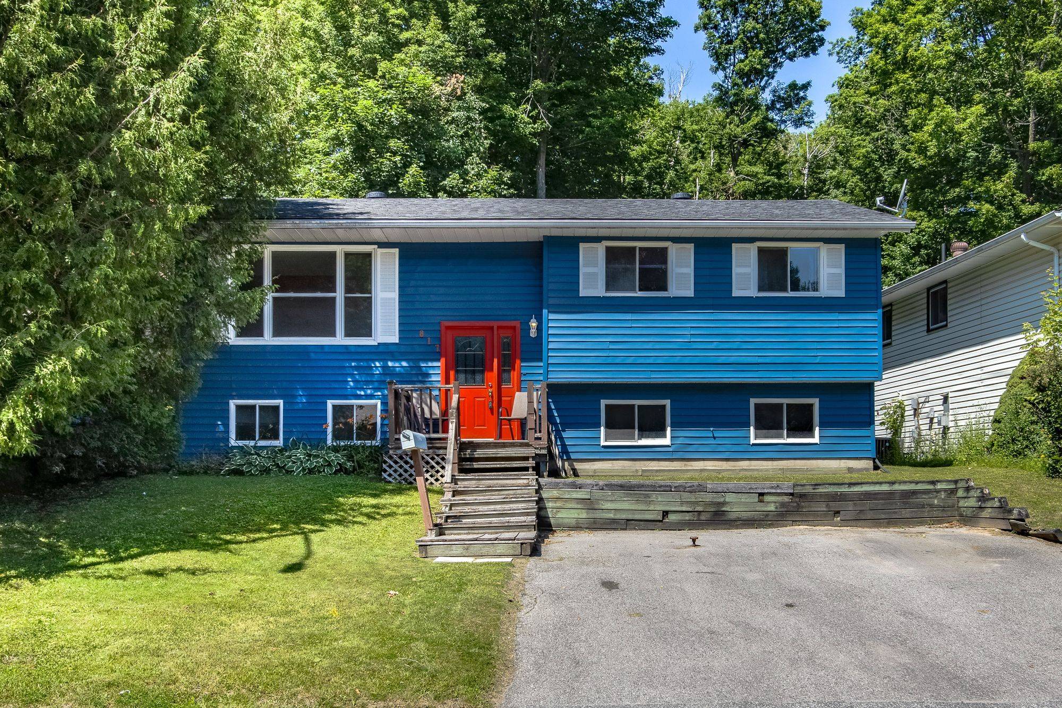
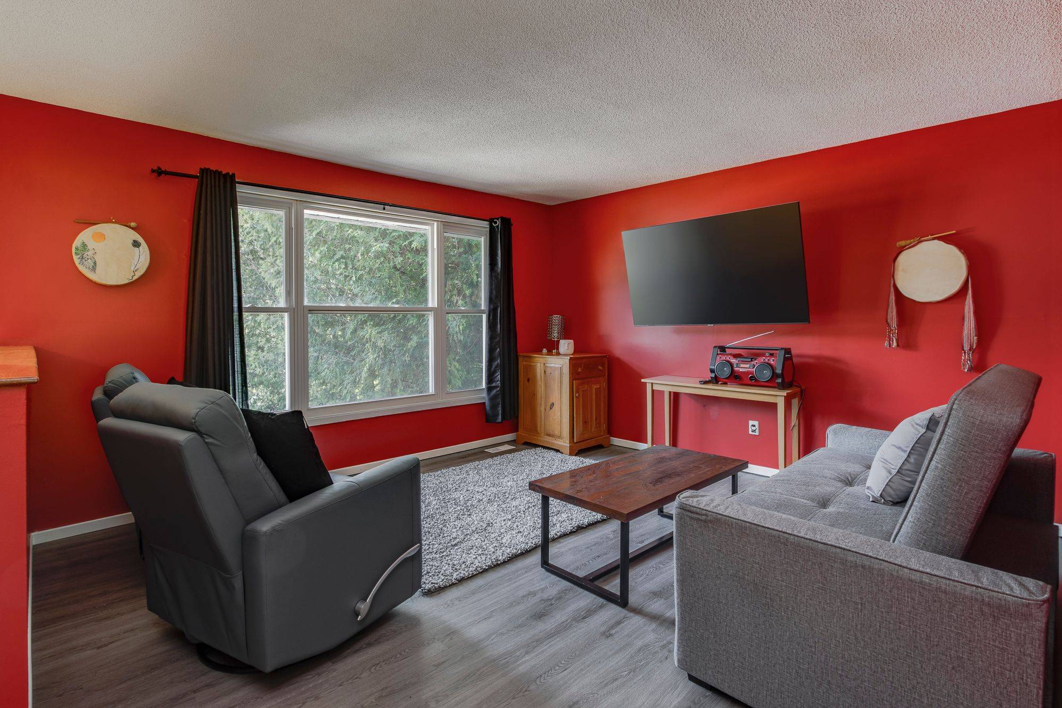
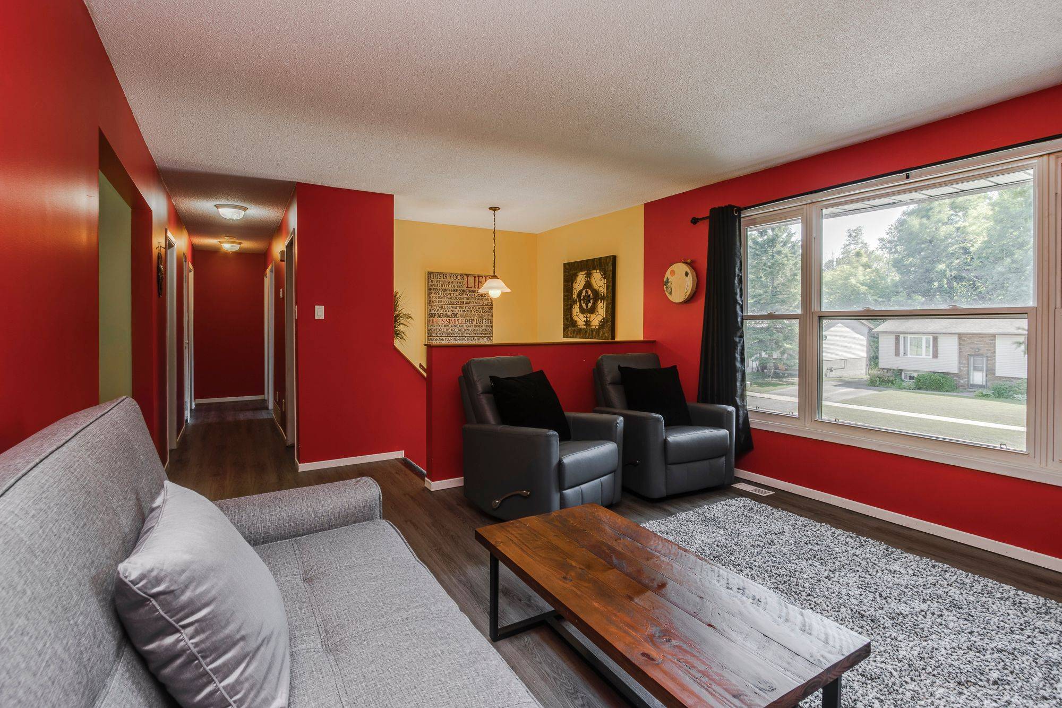
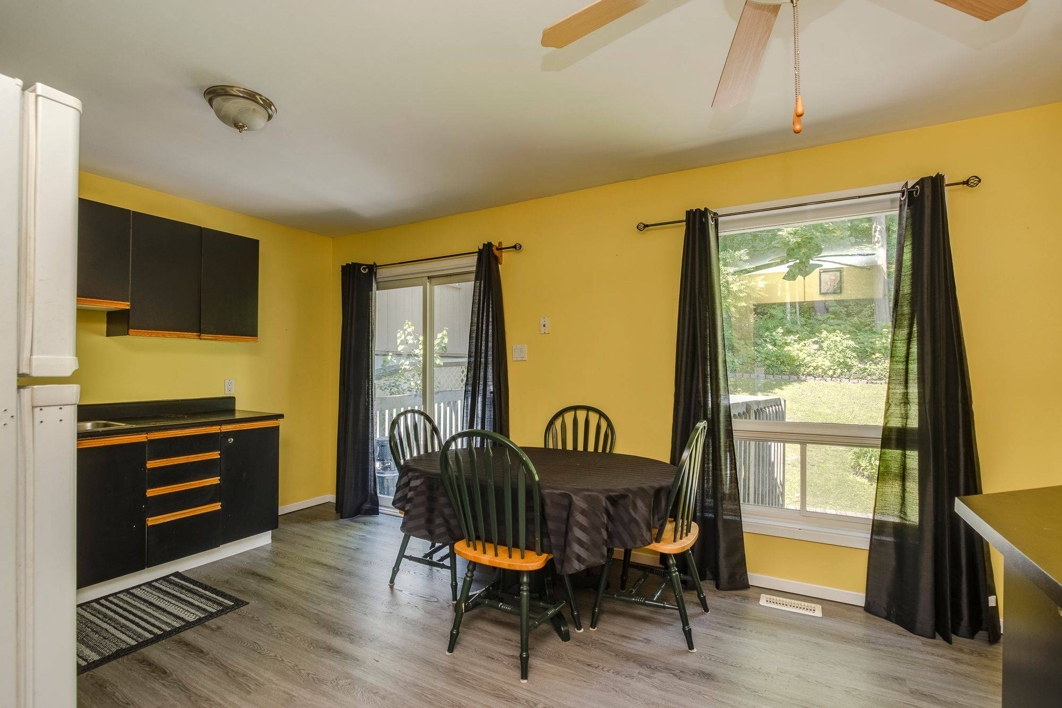
This 3+1 bedroom, 2 bath bungalow offers the perfect combination of comfort, functionality, and versatility in a desirable Midland neighbourhood. The bright and inviting main level features a spacious living area, a functional kitchen with ample cabinetry, and three good sized bedrooms, making it ideal for families or those looking to downsize without sacrificing space. The finished lower level provides excellent additional living space, complete with a recreation room, a fourth bedroom, a 3 piece bathroom, and plenty of storage, perfect for guests, a growing family, or home office space. Outside, enjoy a backyard with room to relax, entertain, or garden, while the convenient location minutes to parks, shopping, Georgian Bay, and all the amenities Midland has to offer. Whether you're a first-time home buyer, growing family, or looking for a home with extra living space, 817 Birchwood Drive is one you won't want to miss!

Location

Province ON

County Simcoe

Area Simcoe

Rooms

Family Room No

Basement Finished

Kitchen 1

Separate Den/Office 1

Interior

Interior Features Primary Bedroom - Main Floor

Cooling Central Air

Fireplace No

Heat Source Gas

Exterior

Exterior Feature Deck, Year Round Living

Parking Features Private Double

Pool None

Roof Type Asphalt Shingle

Topography Rolling

Lot Frontage 51.75

Lot Depth 178.72

Total Parking Spaces 2

Building

Building Age 31-50

Foundation Block

Others

ParcelsYN No

Virtual Tour https://tours.Exit509Photography.com/2395151?idx=1


Listed by Royal LePage In Touch Realty
The Nunno Group

The Nunno Group

Broker | License ID: 4555-00

+1(416) 690-2121

GET MORE INFORMATION

Full Name
Phone*
Message

Go tour this home

817 Birchwood DR