
REQUEST A TOUR If you would like to see this home without being there in person, select the "Virtual Tour" option and your agent will contact you to discuss available opportunities.
In-PersonVirtual Tour

-
Est. payment /mo
New
216 Cougar CRES Thunder Bay, ON P7C 0B2
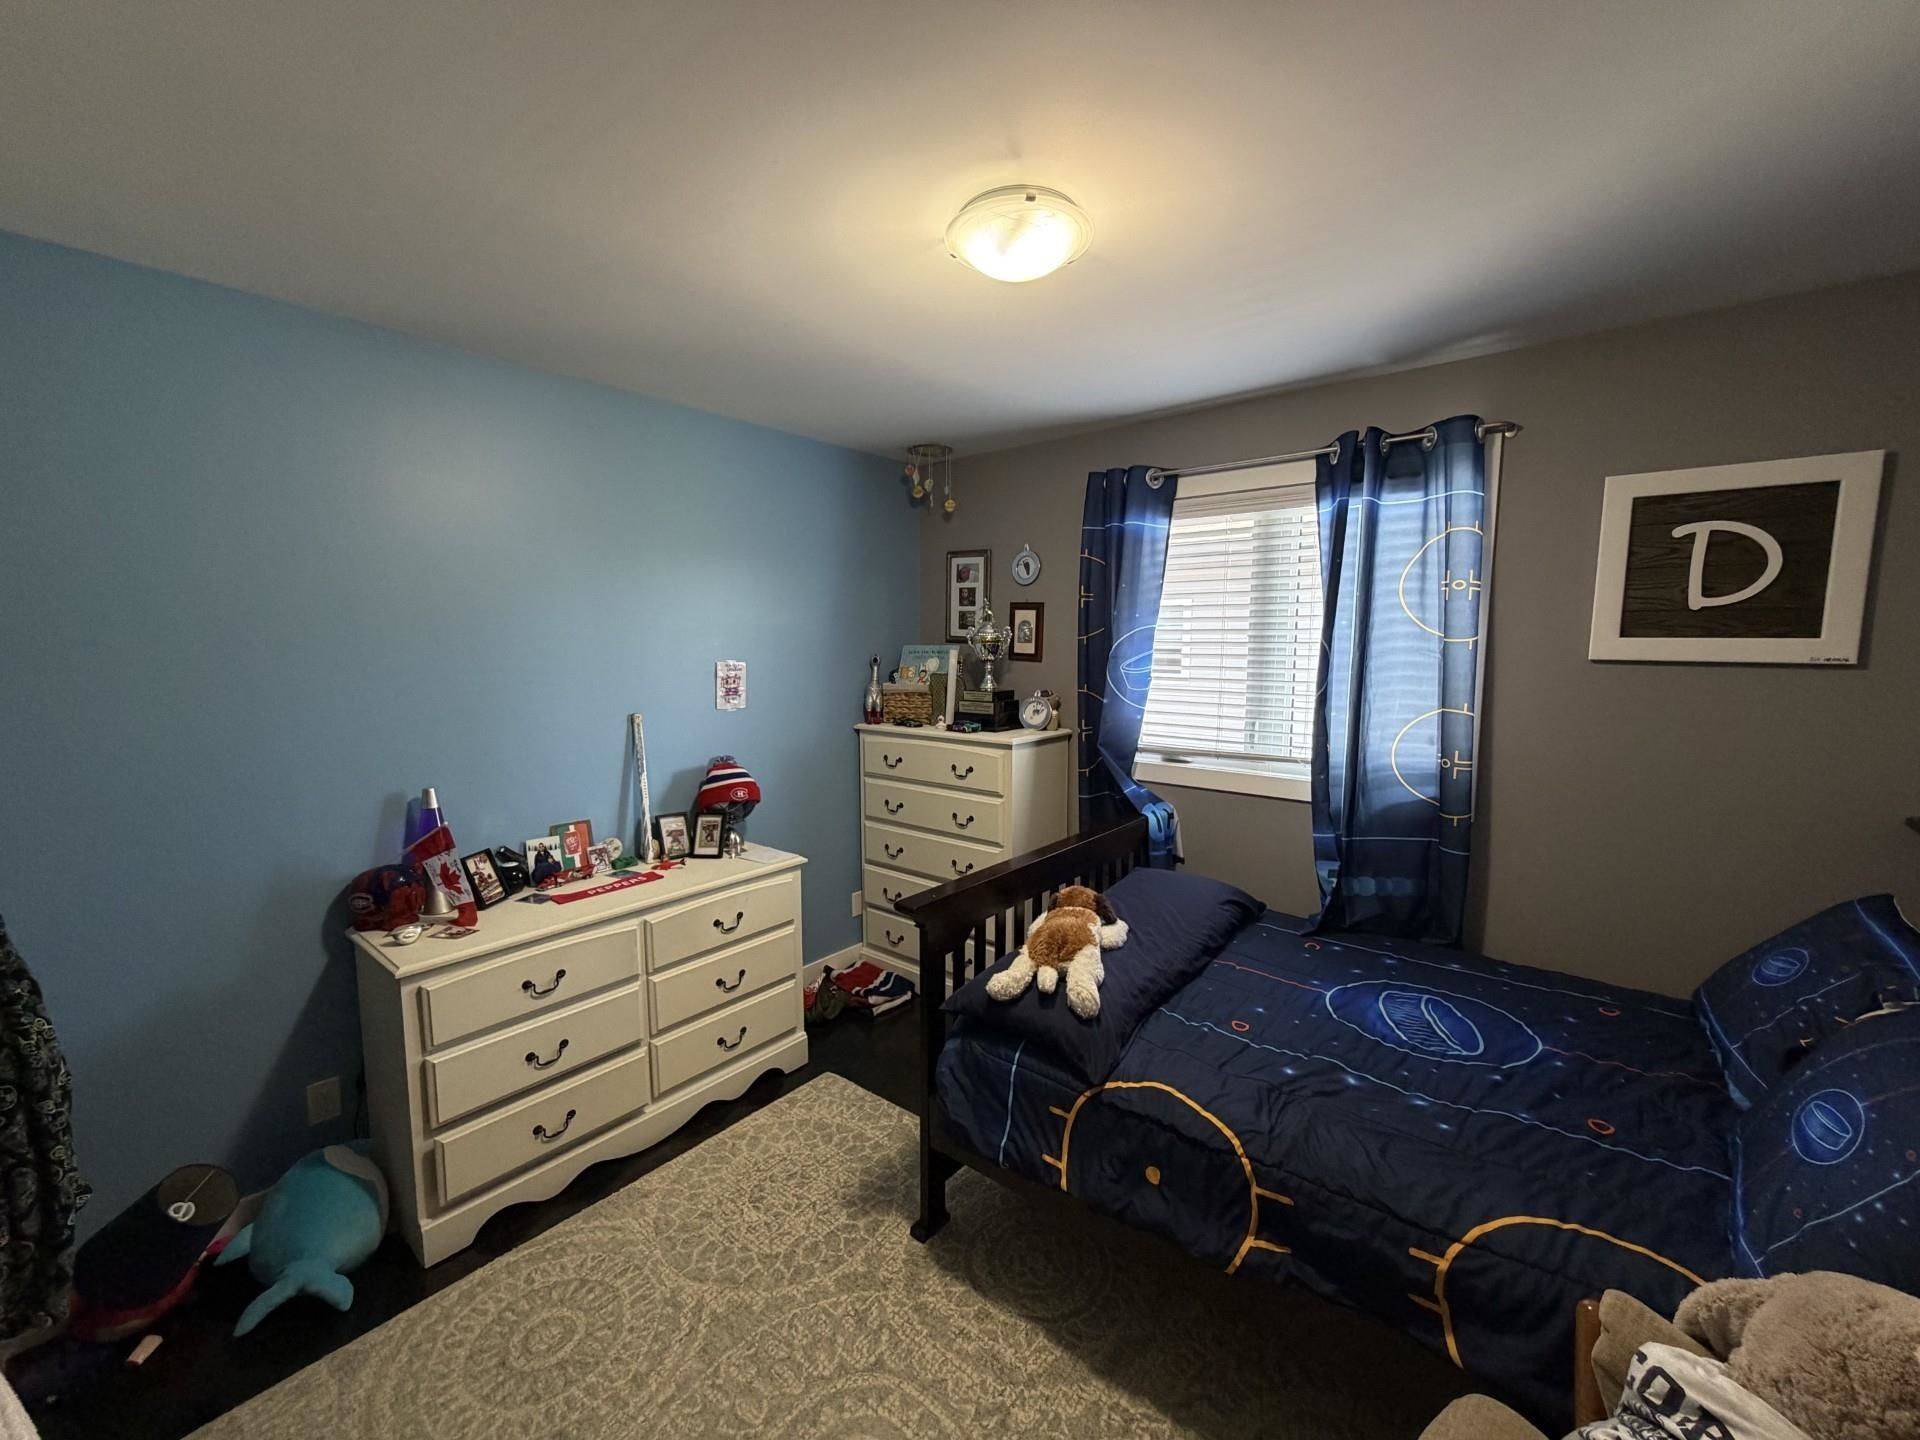
4 Beds
3 Baths
UPDATED:
Key Details
Property Type Single Family Home
Sub Type Detached
Listing Status Active
Purchase Type For Sale
Subdivision Parkdale
MLS Listing ID X13539040
Style Other
Bedrooms 4
Annual Tax Amount $7,035
Tax Year 2025
Property Sub-Type Detached
Lot Front 49.04
Property Description
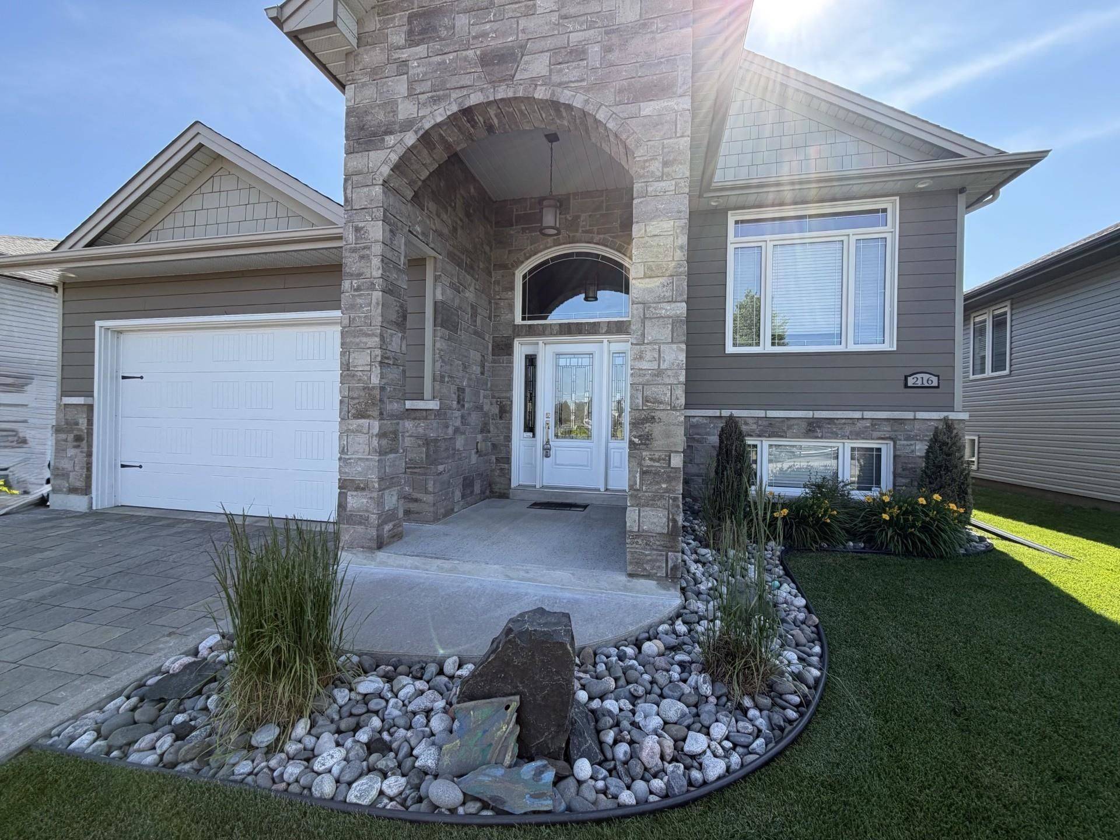
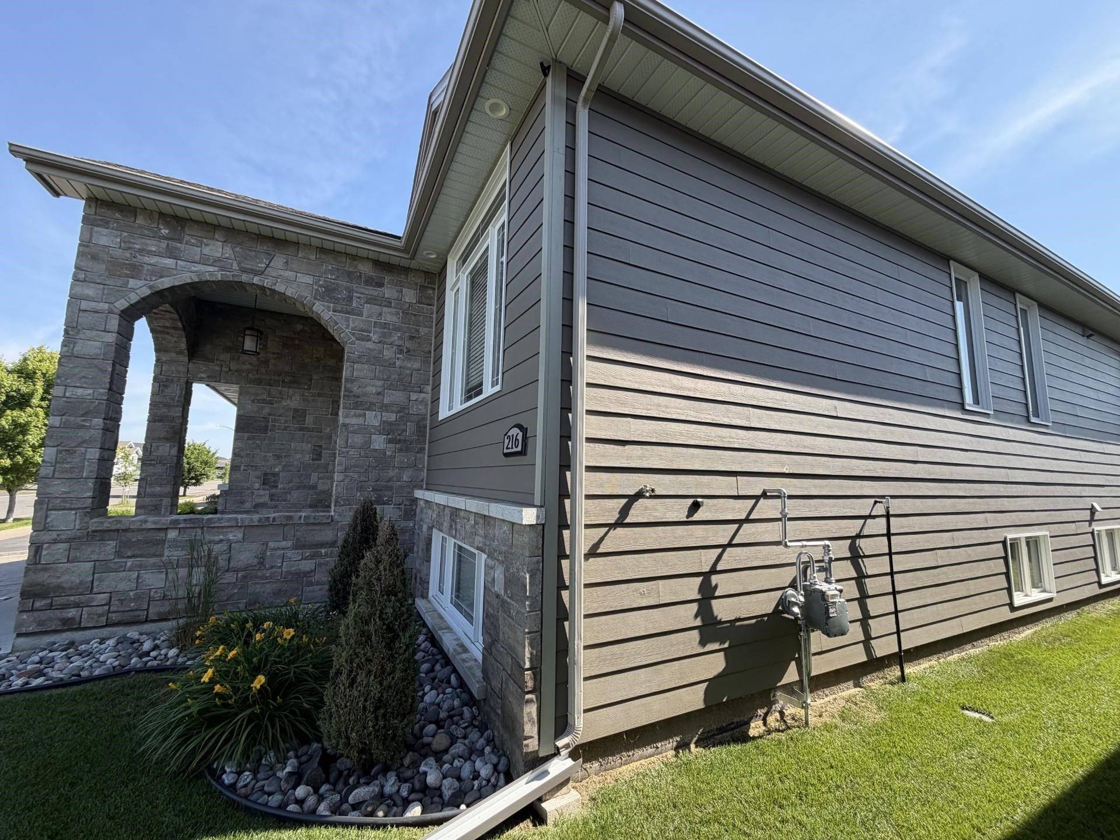
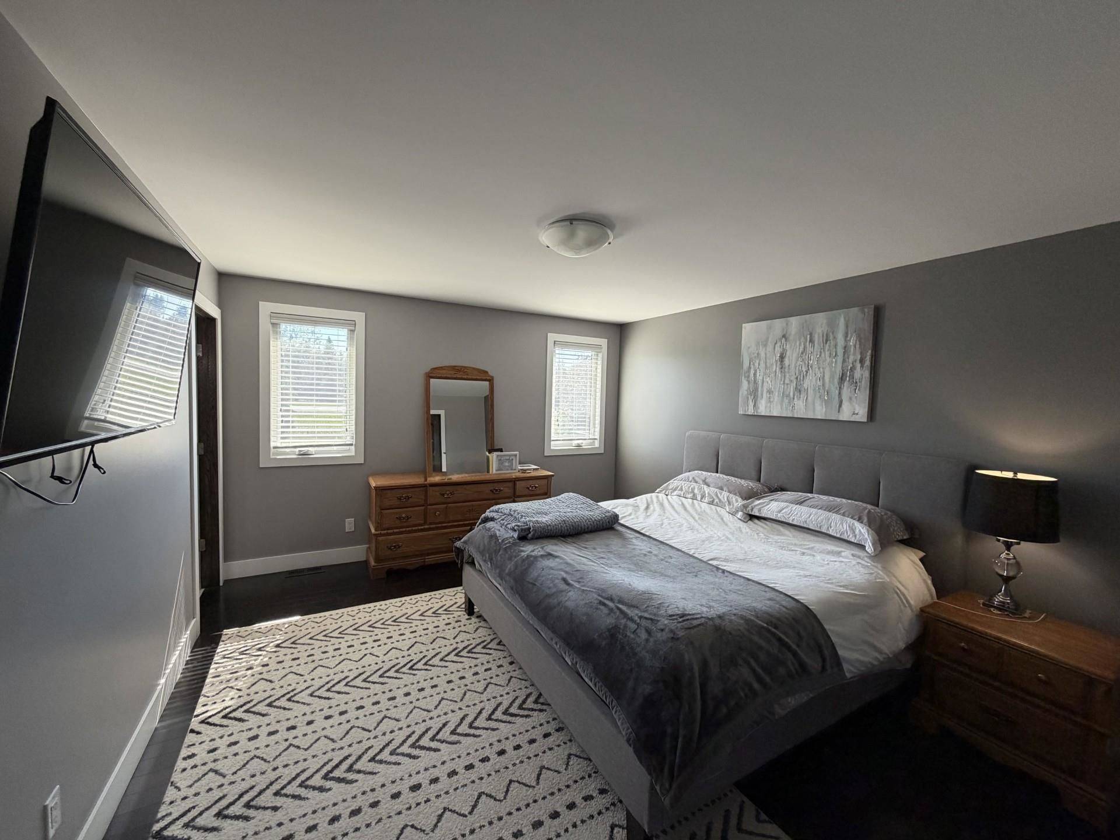
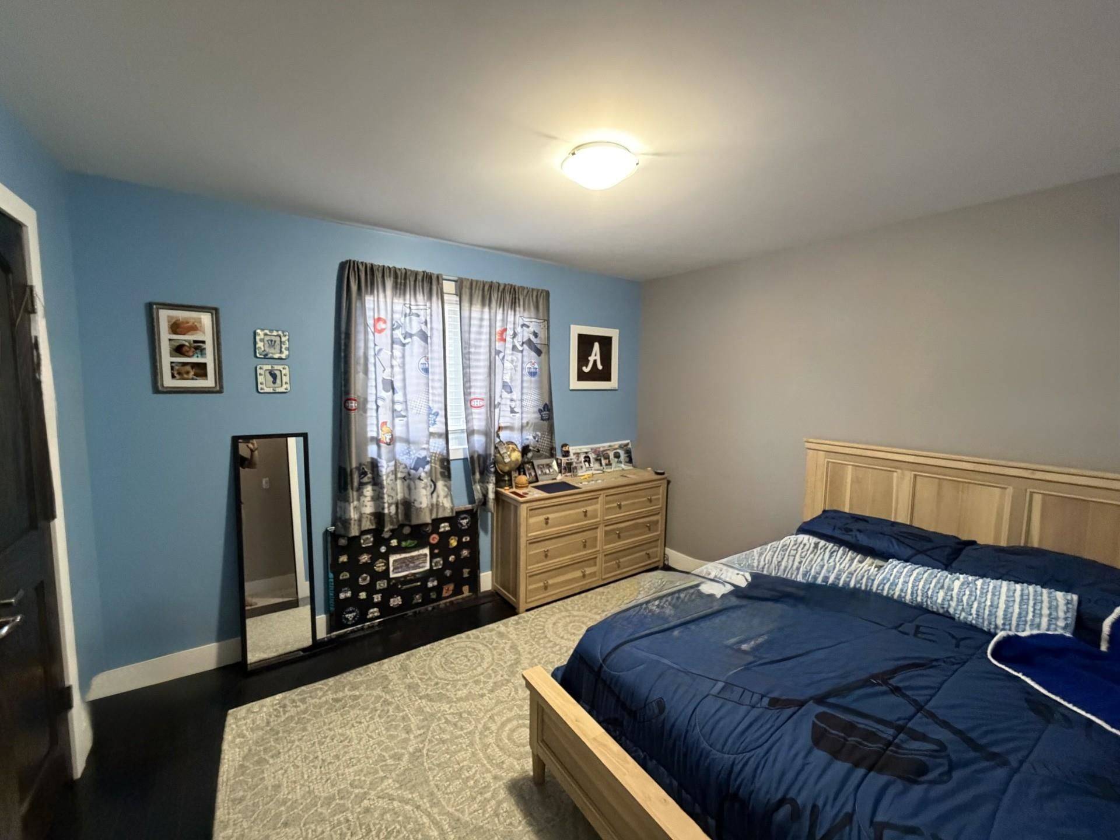
Beautiful 4-bedroom, 3-bathroom home offering approximately 1,550 sq. ft. plus a fully finished basement with a separate entrance and second kitchen in desirable Parkdale. Bright and functional layout with a spacious kitchen featuring a built-in speaker system and walkout to a private deck and landscaped yard - perfect for entertaining. The finished basement includes an additional bathroom and bedroom (room for more bedrooms) kitchen, batt soundproof insulation in walls and ceilings, ideal for extended family or in-law potential. Features include: Hardie board concrete siding with stone exterior-Attached garage with extra storage-Lockstone driveway-Lawn sprinkler system-Gas dryer, gas stove hookup-Gas fireplace hookup in lower level Located in the sought-after Parkdale community close to parks, schools, and amenities.
Location
Province ON
County Thunder Bay
Area Thunder Bay
Rooms
Family Room No
Basement Finished, Full
Kitchen 1
Separate Den/Office 1
Interior
Interior Features Air Exchanger, Storage, Central Vacuum, Built-In Oven, Other
Cooling Central Air
Inclusions All appliances - AS IS
Exterior
Exterior Feature Deck, Lawn Sprinkler System
Parking Features Other
Pool None
Roof Type Asphalt Shingle
Road Frontage Municipal Road
Lot Frontage 49.04
Building
Foundation Poured Concrete
Others
Senior Community Yes
ParcelsYN No
Listed by ROYAL LEPAGE LANNON REALTY
GET MORE INFORMATION
QUICK SEARCH