

105 Cobblestone PL, Guelph/eramosa, ON N0B 2K0
See all 48 photos
105 Cobblestone PL, Guelph/eramosa, ON N0B 2K0
REQUEST A TOUR If you would like to see this home without being there in person, select the "Virtual Tour" option and your agent will contact you to discuss available opportunities.
In-PersonVirtual Tour
$ 1,749,000
Est. payment /mo
New

105 Cobblestone PL Guelph/eramosa, ON N0B 2K0

4 Beds

4 Baths


UPDATED:

Key Details

Property Type Single Family Home

Sub Type Detached

Listing Status Active

Purchase Type For Sale

Approx. Sqft 2500-3000

Subdivision Rockwood

MLS Listing ID X13588754

Style 2-Storey

Bedrooms 4

Annual Tax Amount $10,344

Tax Year 2026

Property Sub-Type Detached

Lot Depth 235.0

Lot Front 136.1

Property Description

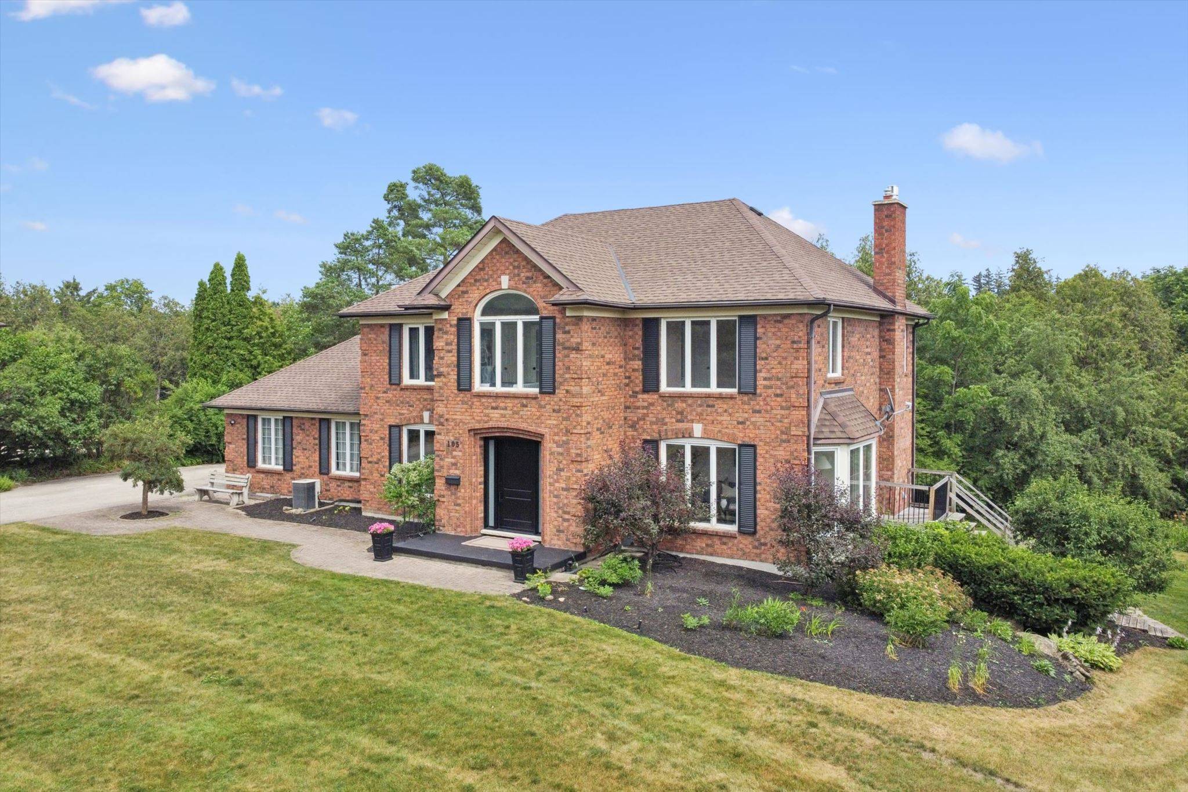
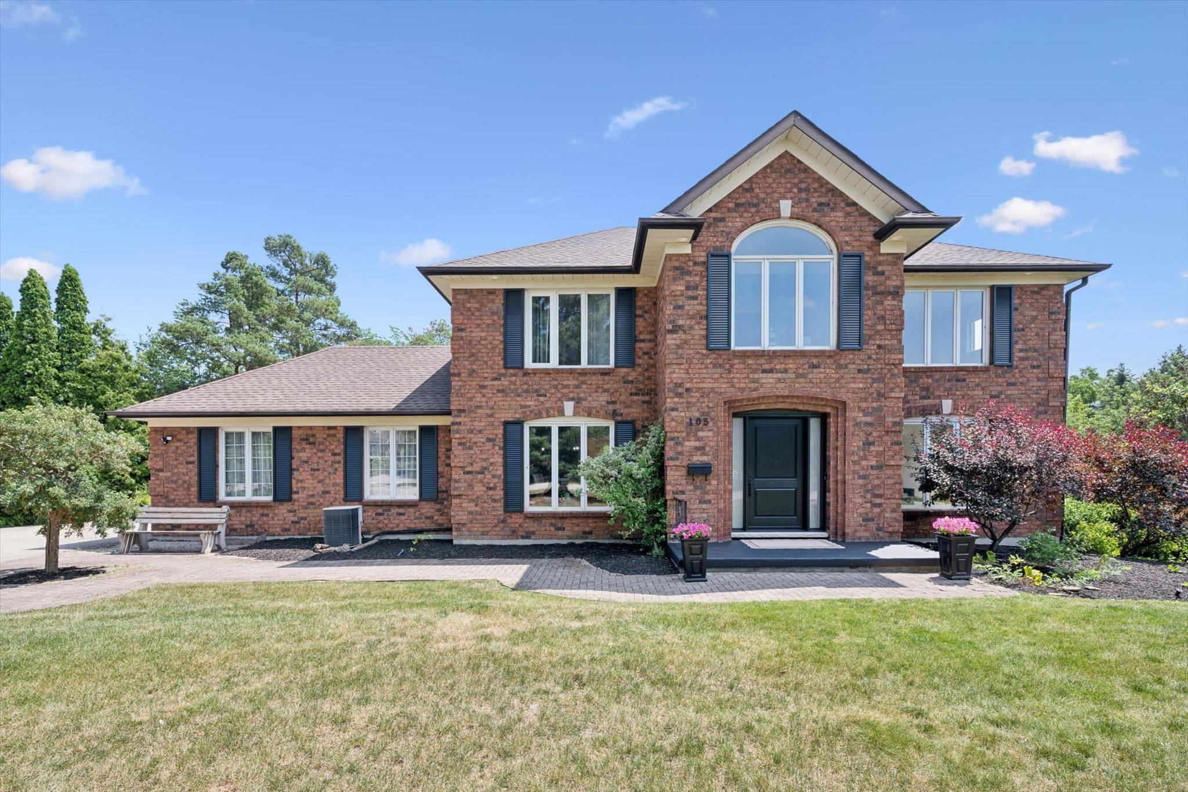
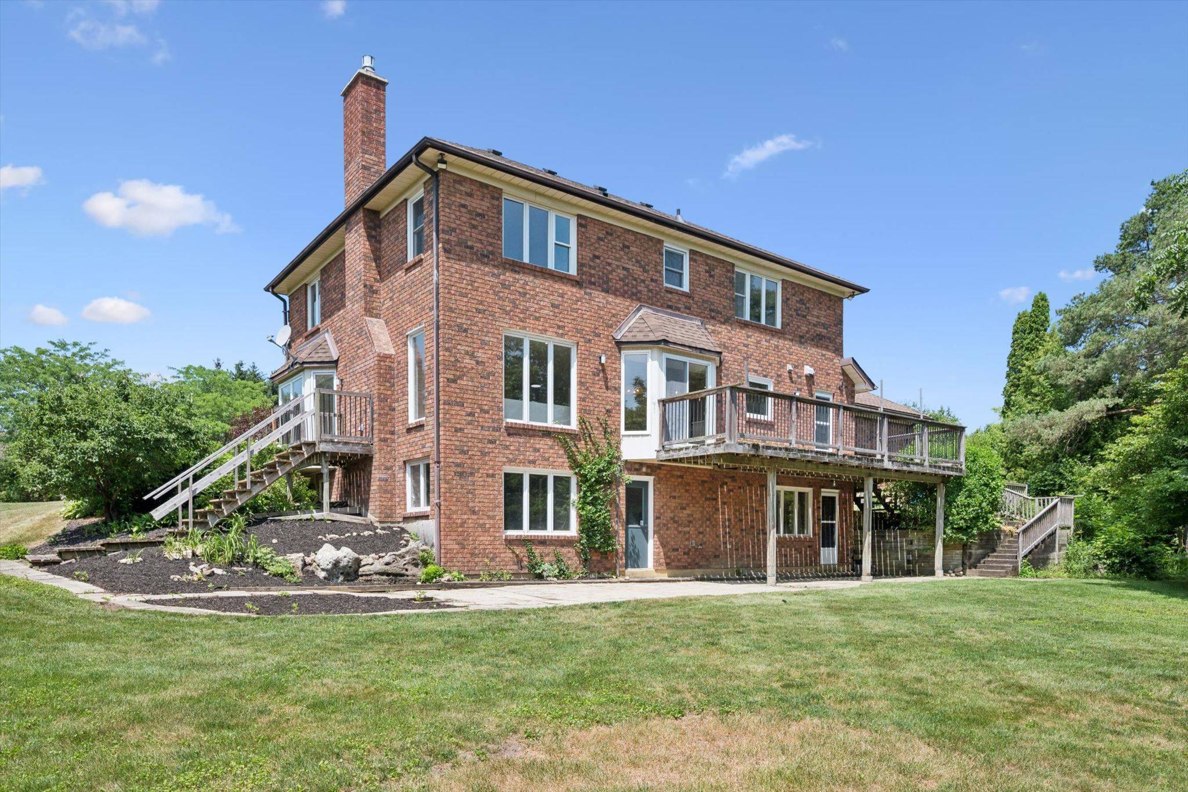
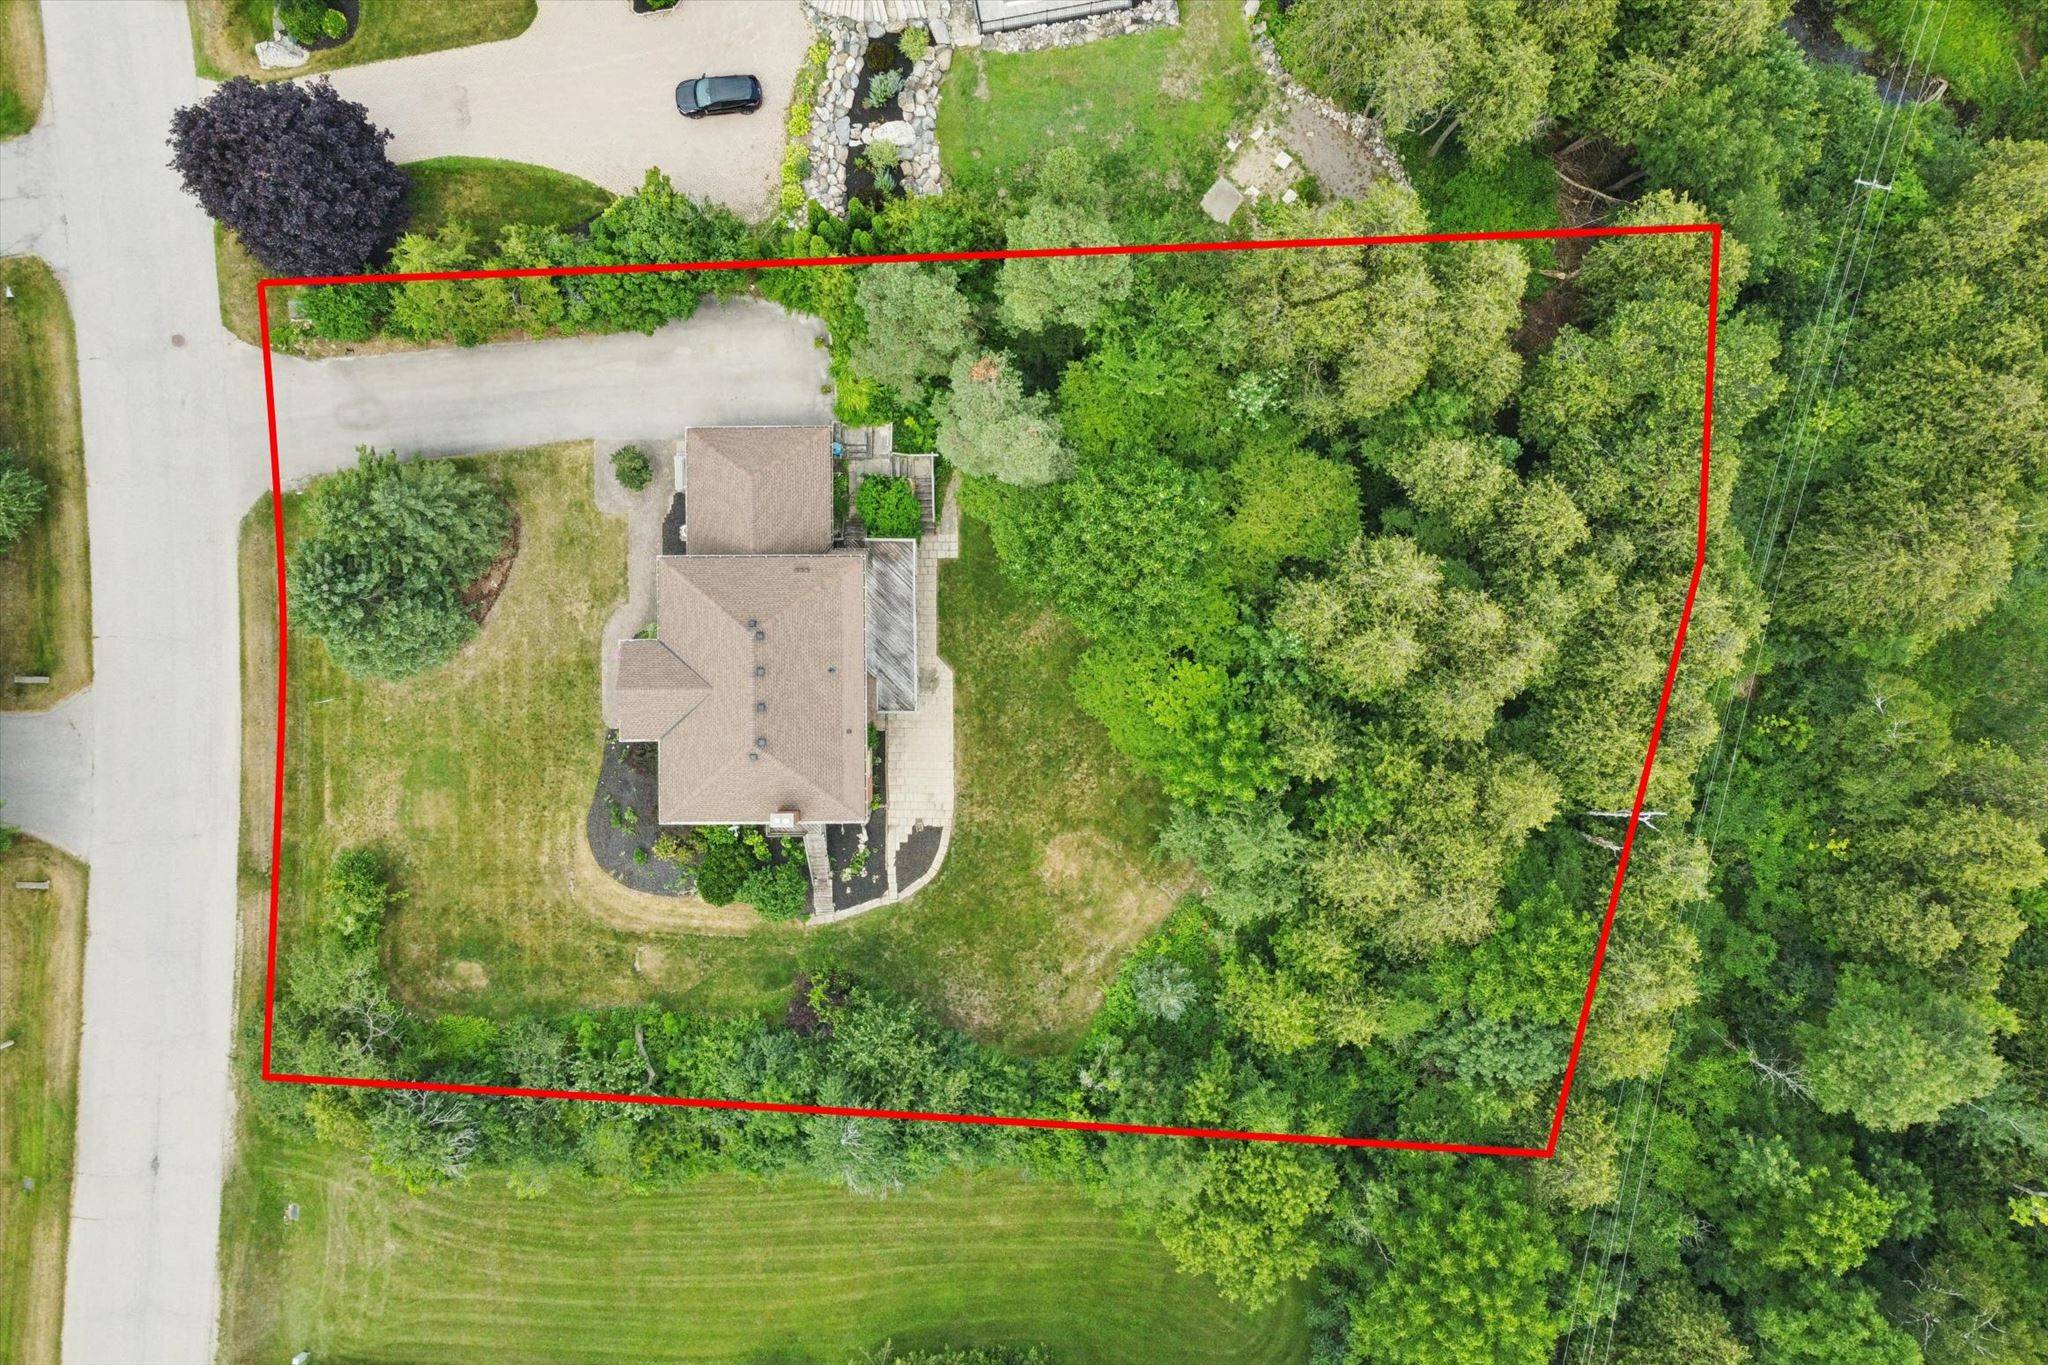
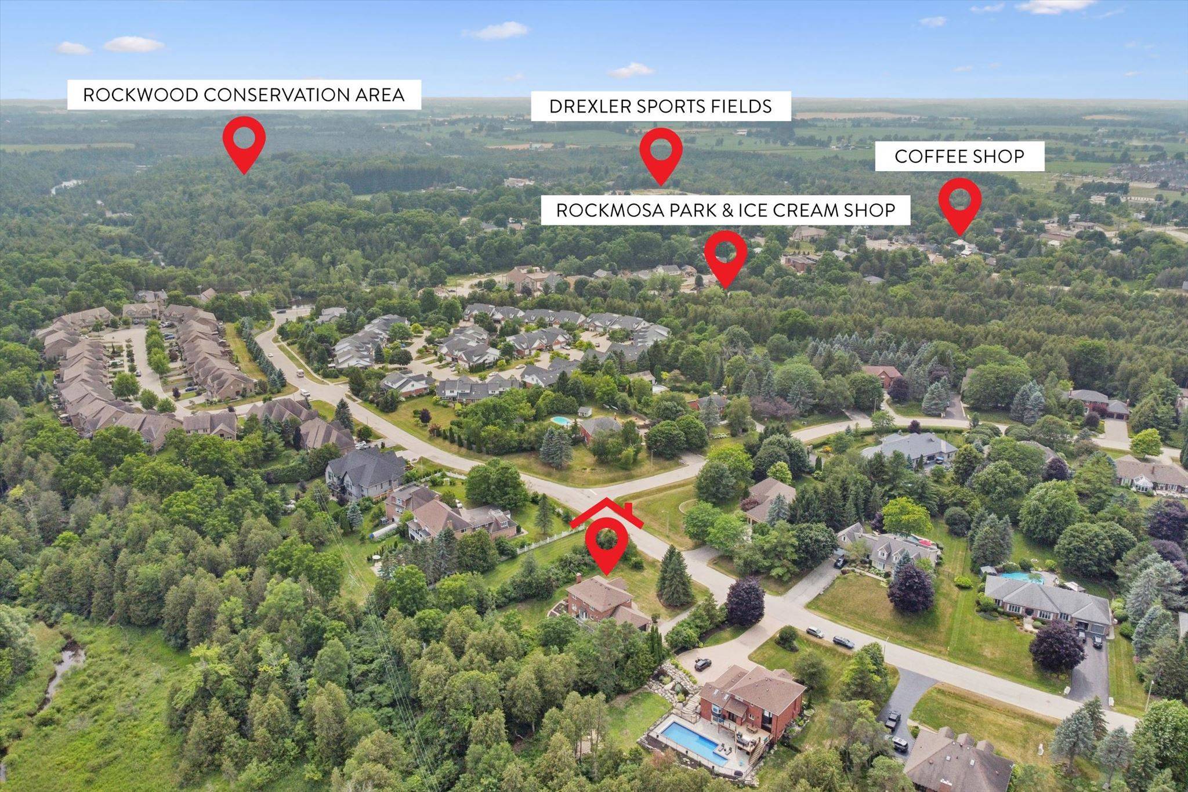
Welcome to 105 Cobblestone Place - an elegant, executive-style 2-storey home on a massive lot tucked in one of Rockwood's most peaceful, mature streets. Thoughtfully updated with $400,000+ in renovations (receipts available), this 2,784 sq ft (above grade) home blends classic character with clean, modern finishes and exceptional functionality. A generous driveway leads to a double garage and abundant parking for guests. Step inside to a grand foyer with a new hardwood staircase and an open-concept main level flooded with natural light. The fully renovated main floor features all new flooring, a bright family room, a modern kitchen with abundant custom cabinetry, quartz countertops, center island, new appliances, a dinette area with sliders to a large deck overlooking a private oasis. An elegant dining room off the kitchen is ideal for formal gatherings, while the practical mudroom (with direct access to the garage and deck) keeps everyday life organized. Upstairs features new carpet, freshly painted & has 4 large bedrooms. The primary includes a 6pc ensuite and w/i closet. The main 5pc bath has been fully renovated & includes laundry for convenience. The basement is partially finished with 2 separate entrances & can easily be configured as an in law suite or accessory apt. It includes a sizable rec room, a 3pc bath, a huge utility/ workshop area, and a rare, massive cold cellar under the garage with windows, an exceptional storage feature not often found in comparable homes. Out back, enjoy the privacy of a forested backdrop, a serene setting for entertaining or quiet family life. Walk to downtown Rockwood's shops, cafés and trails, and enjoy quick access to local schools, parks and the Rockwood Conservation Area. With proximity to Guelph and the 401, this home is perfectly positioned for commuters and families alike. This property offers tremendous versatility for multigenerational living or buyers seeking move-in-ready quality with room to personalize.

Location

Province ON

County Wellington

Area Wellington

Rooms

Family Room Yes

Basement Full, Walk-Out, Partially Finished, Separate Entrance

Kitchen 1

Interior

Interior Features In-Law Capability, Storage, Water Heater, Water Softener

Cooling Central Air

Fireplaces Type Natural Gas

Fireplace Yes

Heat Source Gas

Exterior

Garage Spaces 2.0

Pool None

View Park/Greenbelt, Trees/Woods

Roof Type Asphalt Shingle

Lot Frontage 136.1

Lot Depth 235.0

Total Parking Spaces 10

Building

Building Age 31-50

Unit Features Greenbelt/Conservation,Park

Foundation Poured Concrete

Others

ParcelsYN No

Virtual Tour https://media.visualadvantage.ca/105-Cobblestone-Pl/idx


Listed by SULLIVAN REAL ESTATE BROKERAGE, INC.
The Nunno Group

The Nunno Group

Broker | License ID: 4555-00

+1(416) 690-2121

GET MORE INFORMATION

Full Name
Phone*
Message

Go tour this home

105 Cobblestone PL