
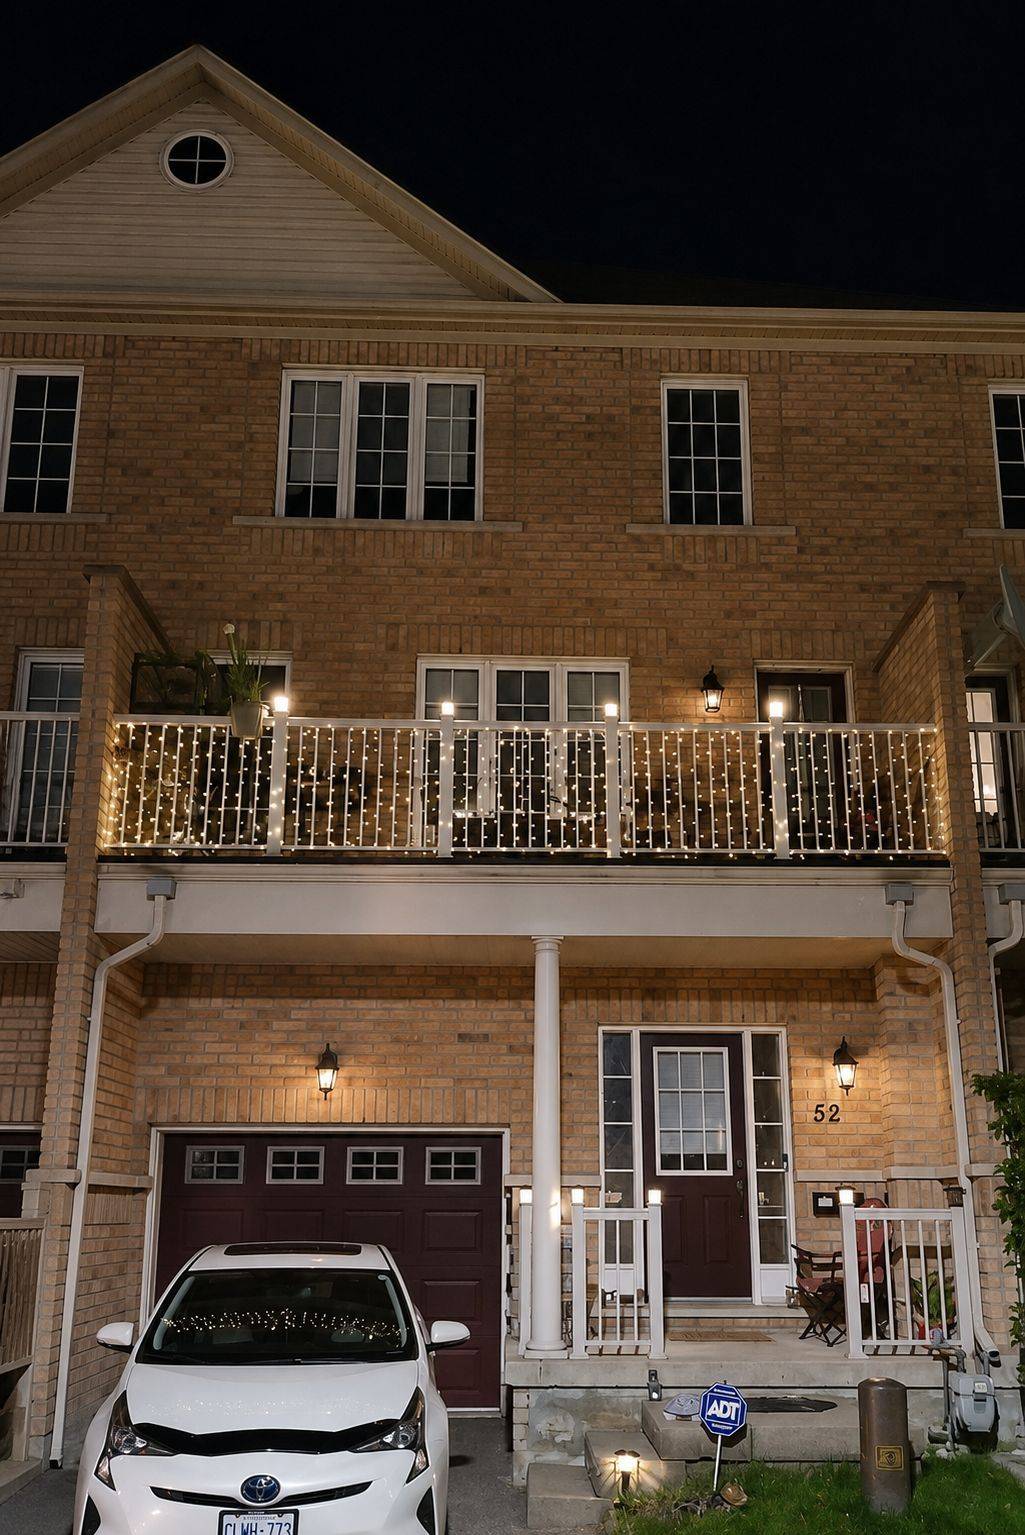


REQUEST A TOUR If you would like to see this home without being there in person, select the "Virtual Tour" option and your agent will contact you to discuss available opportunities.
In-PersonVirtual Tour

$ 749,000
Est. payment /mo
Active
52 Ignatius LN Toronto E10, ON M1E 0A3
3 Beds
4 Baths
UPDATED:
Key Details
Property Type Townhouse
Sub Type Att/Row/Townhouse
Listing Status Active
Purchase Type For Sale
Approx. Sqft 1500-2000
Municipality Toronto E10
Subdivision West Hill
MLS Listing ID E13589486
Style 3-Storey
Bedrooms 3
Annual Tax Amount $3,122
Tax Year 2025
Property Sub-Type Att/Row/Townhouse
Lot Depth 55.94
Lot Front 20.34
Property Description
Spacious 3+1 Bedroom Townhouse | Approx. 1,600 Sq. Ft. | 3 Bathrooms Welcome to 52 Ignatius Lane, a spacious and well-maintained approximately 1,600 sq. ft. townhouse offering a comfortable and versatile layout for family living. This home features 3+1 bedrooms and 3 bathrooms, providing plenty of space for a growing or multi-generational family. The additional room can be used as a fourth bedroom, home office, guest room, or playroom. Enjoy your own private backyard and balcony, perfect for relaxing, entertaining, gardening, or spending time with family. The home has received several recent exterior upgrades, adding to its curb appeal and helping reduce future maintenance for the new owner: Recently completed roof New outdoor lighting Freshly painted front door Freshly painted balcony door Freshly painted backyard door Recently sealed/weatherproofed driveway The property also features an unfinished basement, offering excellent potential for future customization. It can be finished to create additional living space, a recreation room, home gym, office, or used for additional storage. For added comfort and convenience, the home is equipped with an air purification system and water softener. With its generous living space, multiple bathrooms, private outdoor areas, recent exterior improvements, and future basement potential, 52 Ignatius Lane is a wonderful opportunity for buyers looking for a comfortable and well-cared-for home in Scarborough.
Location
Province ON
County Toronto
Community Toronto E10
Area Toronto
Rooms
Family Room No
Basement Unfinished
Kitchen 1
Interior
Interior Features Other
Heating Yes
Cooling Central Air
Fireplace No
Heat Source Gas
Exterior
Garage Spaces 1.0
Pool None
Waterfront Description None
Roof Type Shingles
Lot Frontage 20.34
Lot Depth 55.94
Total Parking Spaces 1
Building
Building Age New
Foundation Concrete
New Construction true
Others
ParcelsYN No
Listed by CENTURY 21 PARKLAND LTD.
NEARBY SCHOOLS & PROPERTIES
GET MORE INFORMATION
QUICK SEARCH