

2755 Rapids RD, Tweed, ON K0K 3J0
See all 50 photos
2755 Rapids RD, Tweed, ON K0K 3J0
REQUEST A TOUR If you would like to see this home without being there in person, select the "Virtual Tour" option and your agent will contact you to discuss available opportunities.
In-PersonVirtual Tour
$ 1,269,000
Est. payment /mo
New

2755 Rapids RD Tweed, ON K0K 3J0

1 Bed

3 Baths

2.1 Acres Lot


UPDATED:

Key Details

Property Type Single Family Home

Sub Type Detached

Listing Status Active

Purchase Type For Sale

Approx. Sqft 2000-2500

Subdivision Hungerford (Twp)

MLS Listing ID X13809224

Style Bungalow

Bedrooms 1

Annual Tax Amount $5,815

Tax Year 2025

Lot Size 2.100 Acres

Property Sub-Type Detached

Lot Depth 635.06

Lot Front 161.55

Property Description

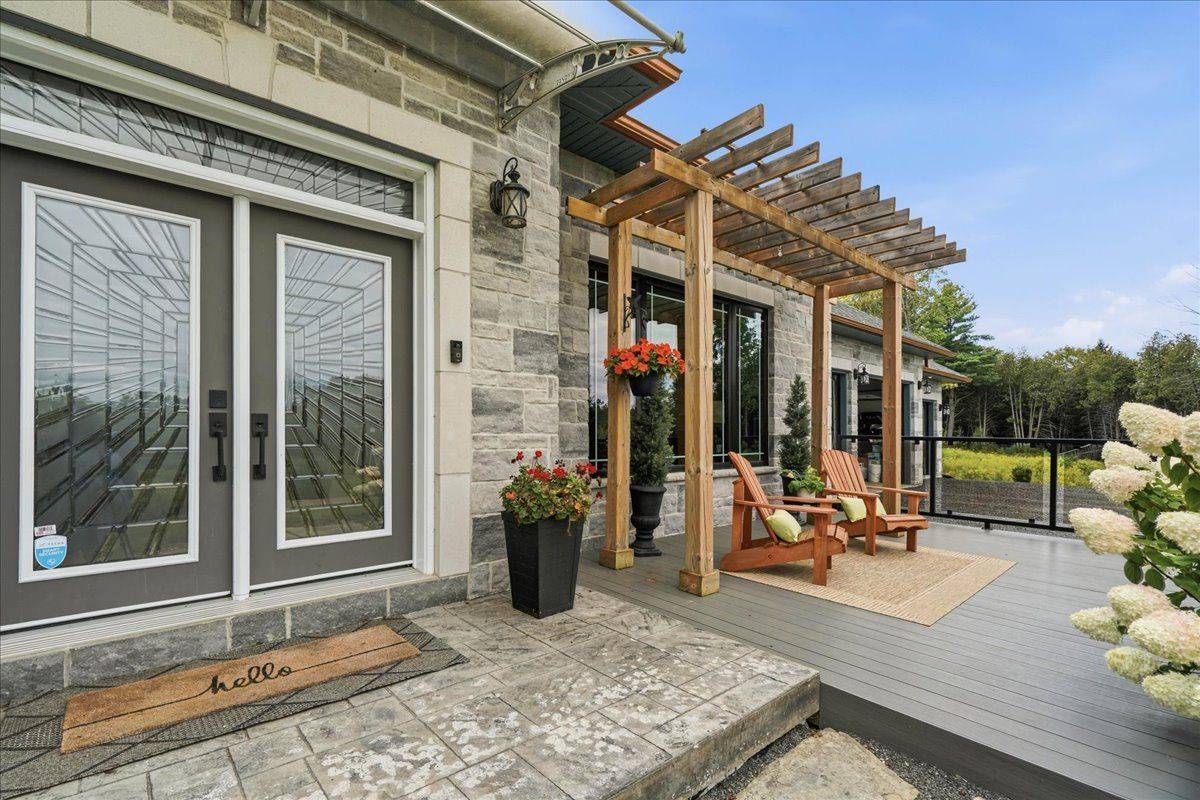
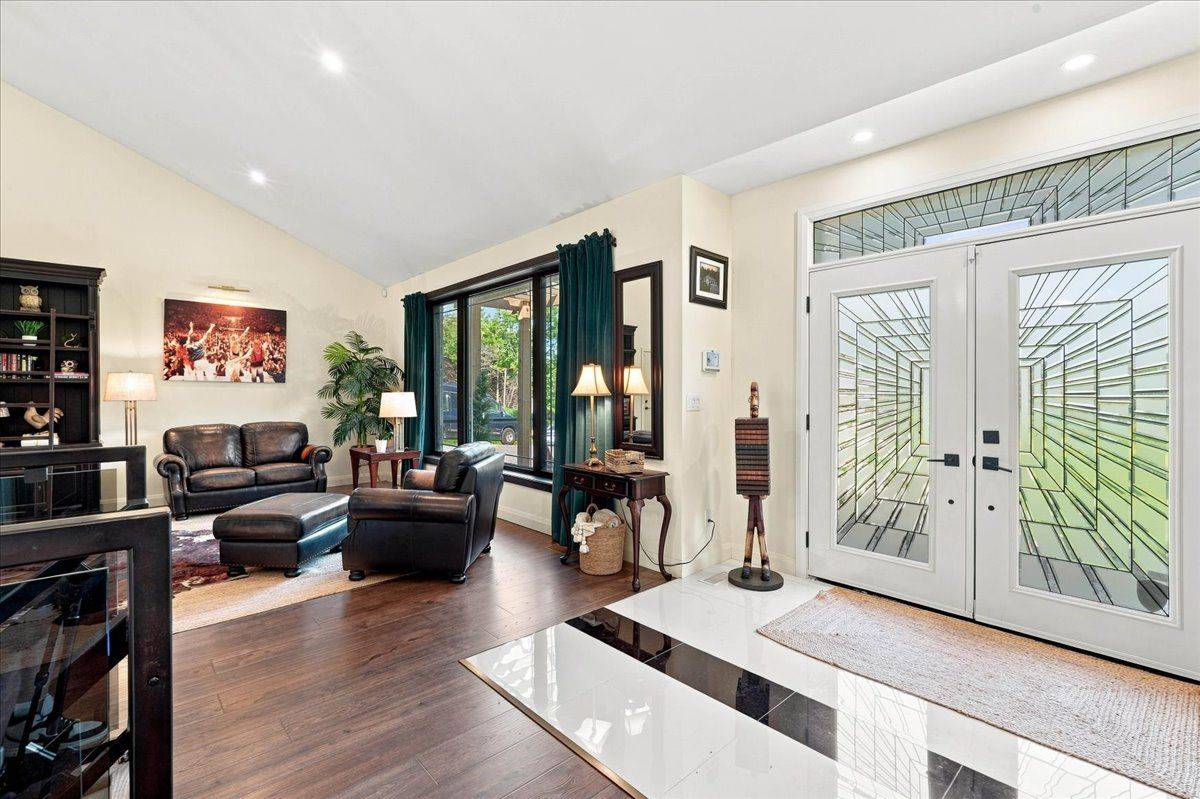
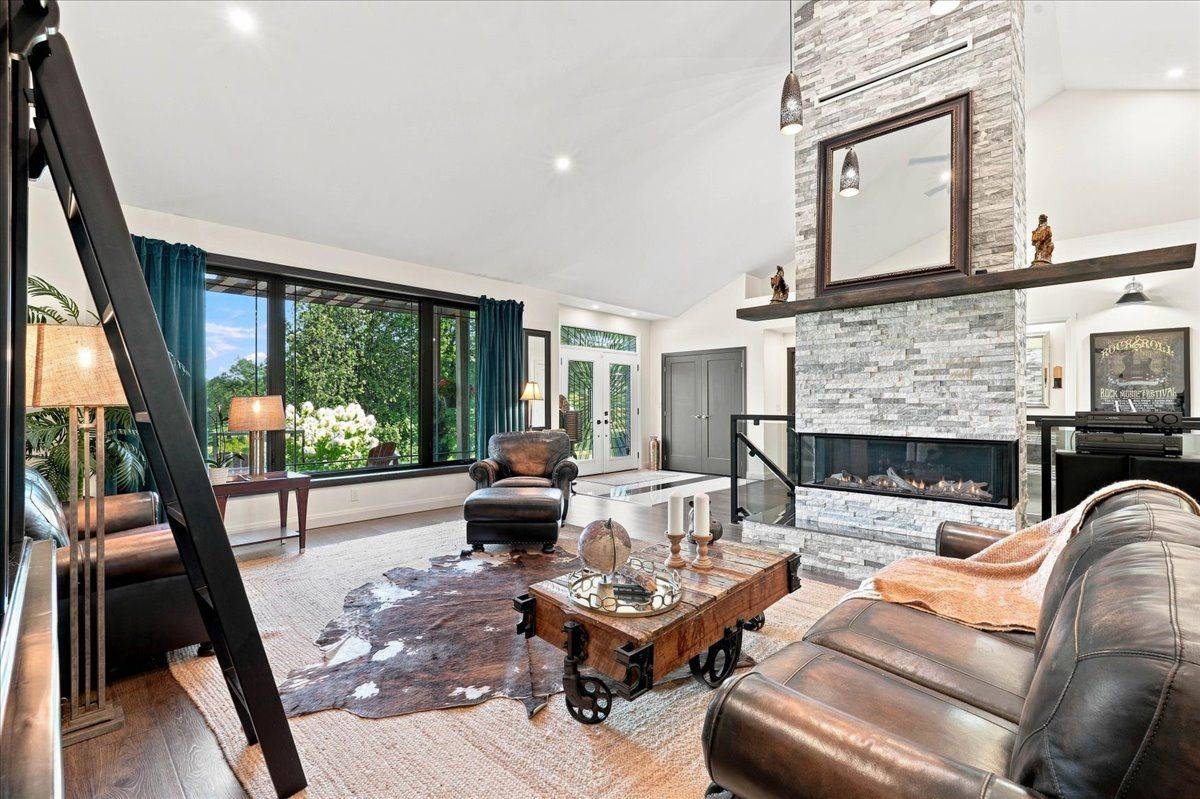
Stunning custom-built executive country estate where luxury, comfort, and privacy come together in perfect harmony with over 3,500 sq. ft. of living space on a private and picturesque 2.2-acre lot. Ideally located just minutes from the charming towns of Tweed and Madoc. Impressive professional landscaping, and imported double-door entrance. Inside, premium craftsmanship and high-end finishes are showcased throughout the home's open-concept layout. Built on ICF foundation, this home provides abundant natural light, and soaring 16-foot vaulted ceiling anchored by a 16-foot stone-wrapped high-efficiency propane fireplace, creating the perfect space for entertaining or relaxing. The chef-inspired kitchen features an oversized 8' x 4' Brazilian granite island, granite countertops, pot filler, custom copper sink and range hood, walk in pantry. The spacious primary retreat offers a luxurious escape complete with a spa-like 5-piece ensuite, oversized walk-in closet, and 2 expansive windows overlooking the property's natural beauty.Main-floor conveniences include dedicated laundry room and an impressive 29' x 18' four-season sunroom designed to be enjoyed year-round.The fully finished lower level is ideal for extended family, guests, or multigenerational living, featuring: 9 ft ceilings, large recreation/living area, three walkouts to the backyard, two generous sized bedrooms, full 5 piece bath with jacuzzi tub, full size second kitchen, secondary laundry facilities, secondary propane fire place, wine cellar/storage room.Surrounded by mature trees and offering complete privacy with no immediate neighbours, this property provides multiple outdoor living spaces to enjoy every season, including a front patio, lower patio, upper deck and upper balcony. 3 car insulated drive through garage with epoxy flooring and EV plug.

Location

Province ON

County Hastings

Area Hastings

Rooms

Family Room Yes

Basement Finished with Walk-Out, Walk-Out, Separate Entrance, Finished

Kitchen 2

Separate Den/Office 2

Interior

Interior Features Air Exchanger, Auto Garage Door Remote, Bar Fridge, Carpet Free, In-Law Capability, In-Law Suite, On Demand Water Heater, Primary Bedroom - Main Floor, Propane Tank, Sauna, Solar Owned, Sump Pump, Upgraded Insulation, Ventilation System, Water Heater Owned, Water Purifier, Water Softener

Cooling Central Air

Fireplaces Type Family Room, Rec Room, Propane

Fireplace Yes

Heat Source Propane

Exterior

Exterior Feature Awnings, Deck, Porch, Patio, Privacy, Security Gate, Year Round Living

Parking Features Circular Drive, Available

Garage Spaces 3.0

Pool None

View Trees/Woods

Roof Type Fibreglass Shingle

Lot Frontage 161.55

Lot Depth 635.06

Total Parking Spaces 15

Building

Building Age 6-15

Unit Features Electric Car Charger,School Bus Route,Wooded/Treed

Foundation Insulated Concrete Form

Others

Security Features Alarm System,Security System,Smoke Detector

ParcelsYN No

Virtual Tour https://unbranded.youriguide.com/w76un_2755_rapids_rd_hung_on/


Listed by HARVEY KALLES REAL ESTATE LTD.

NEARBY SCHOOLS & PROPERTIES

The Nunno Group

The Nunno Group

Broker License ID: 4555-00

+1(416) 690-2121

GET MORE INFORMATION

Full Name
Phone*
Message

Go tour this home

2755 Rapids RD