

149 Timberline DR, Thunder Bay, ON P7G 1A4
See all 39 photos
149 Timberline DR, Thunder Bay, ON P7G 1A4
REQUEST A TOUR If you would like to see this home without being there in person, select the "Virtual Tour" option and your agent will contact you to discuss available opportunities.
In-PersonVirtual Tour
-
Est. payment /mo
Save
New

149 Timberline DR Thunder Bay, ON P7G 1A4

3 Beds

3 Baths


UPDATED:

Key Details

Property Type Single Family Home

Sub Type Detached

Listing Status Active

Purchase Type For Sale

Approx. Sqft 2000-2500

Subdivision John Street South

MLS Listing ID X13824016

Style 1 1/2 Storey

Bedrooms 3

Annual Tax Amount $7,128

Tax Year 2025

Property Sub-Type Detached

Lot Depth 111.55

Lot Front 49.21

Property Description

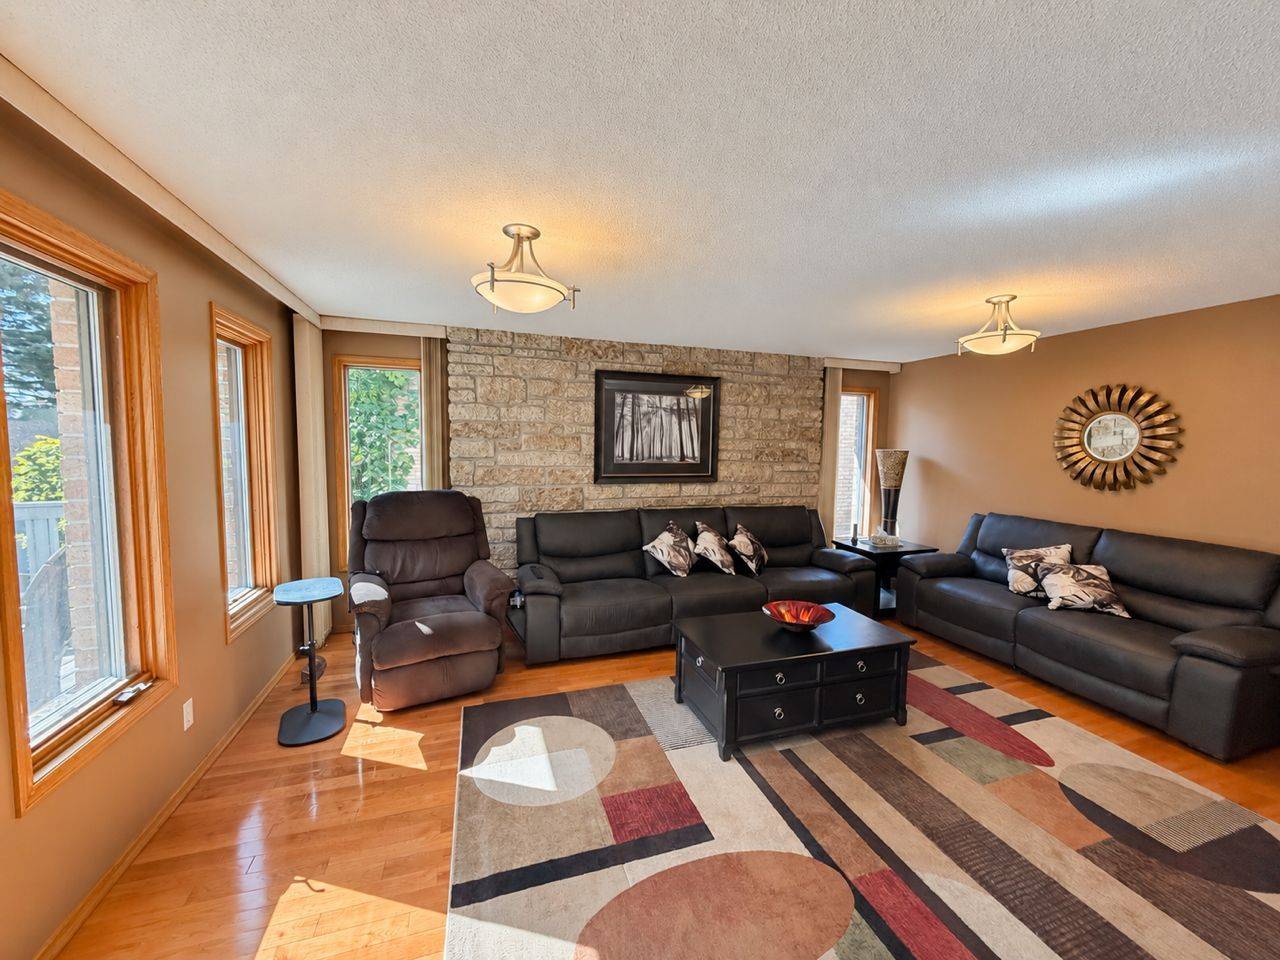
Welcome to 149 Timberline Drive! This spacious 4-bedroom, 3-bathroom home offers over 4,000 sq. ft. of finished living space in a sought-after neighbourhood on a quiet dead-end street, steps from parks and walking trails. The main floor features a large renovated open-concept kitchen, oversized family room filled with natural light, formal living room with vaulted ceilings, separate dining room and full bathroom. Step outside to the expansive wraparound deck overlooking a private treed setting. Upstairs offers three generous bedrooms, a full bathroom and patio. The fully finished walkout basement provides excellent additional living space with a second kitchen, bedroom, full bathroom, large laundry room and oversized cold room. Complete with an attached garage, this impressive home offers exceptional space, versatility and a fantastic location.

Location

Province ON

County Thunder Bay

Area Thunder Bay

Rooms

Family Room Yes

Basement Apartment, Finished, Full, Walk-Out

Kitchen 2

Separate Den/Office 1

Interior

Interior Features ERV/HRV, In-Law Capability, In-Law Suite, Water Heater, Air Exchanger

Cooling Central Air

Fireplaces Number 1

Inclusions MOST MAJOR APPLIANCES

Exterior

Garage Spaces 2.0

Pool None

Roof Type Asphalt Shingle

Lot Frontage 49.21

Lot Depth 111.55

Total Parking Spaces 4

Building

Foundation Concrete

Others

Senior Community Yes

ParcelsYN No


Listed by Royal LePage® Lannon Realty

NEARBY SCHOOLS & PROPERTIES

The Nunno Group

The Nunno Group

Broker License ID: 4555-00

+1(416) 690-2121

GET MORE INFORMATION

Full Name
Phone*
Message

Go tour this home

149 Timberline DR

Free Account Required

  • Instant access to listing photos & details
  • Save listings and searches
  • Access details for this property