



-
-
For more information regarding the value of a property, please contact us for a free consultation.
7564 REDHAVEN CRES Niagara Falls, ON L2G 7H7
3 Beds
2 Baths
Key Details
Sold Price -
Property Type Single Family Home
Sub Type Detached
Listing Status Sold
Purchase Type For Sale
Approx. Sqft 1100-1500
Subdivision 221 - Marineland
MLS Listing ID X12873642
Style Bungalow
Bedrooms 3
Annual Tax Amount $3,536
Tax Year 2026
Property Sub-Type Detached
Property Description
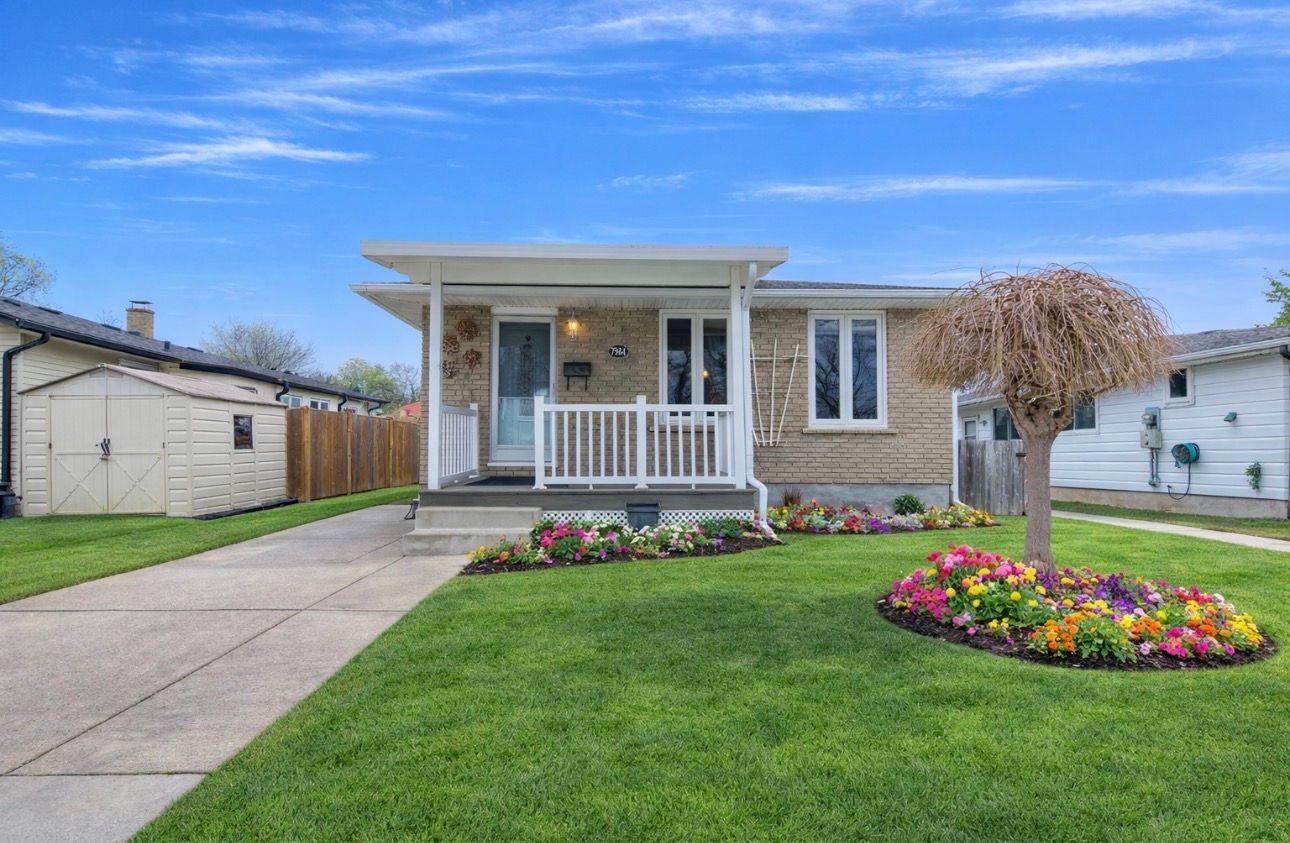
Welcome to this immaculate, one-owner, 1245 sqft (above grade+basement) bungalow that clearly reflects pride of ownership. This well-maintained home has been lovingly cared for and offers a clean, comfortable living space throughout. The main floor welcomes you with a bright front living room and dining room combination that flows into a functional galley kitchen with an additional dining area. Two bedrooms, a four-piece bathroom plus an oversized storage closet/office area continues through to the rear of the home where you will find a beautiful addition that offers a bright and spacious extra living area featuring a cozy natural gas fireplace and a separate entrance. This versatile space could easily serve as a family room, extended living space, or a generous primary suite retreat. The full, dry basement provides excellent additional living space and offers in-law potential with its separate entrance. The lower level includes an additional bedroom, full bathroom, office, recreation area, workshop space, and laundry. Outside, the private concrete driveway accommodates parking for three vehicles and leads to a custom-built garage constructed with exceptional attention to quality and durability. The exterior has been updated with newer siding, soffits, and eavestroughs, along with a recently built covered front porch finished with low-maintenance composite decking. The backyard is perfect for relaxing or entertaining, featuring a concrete patio and a built-in screened gazebo ideal for enjoying warm summer evenings while staying protected from the elements. A large storage shed provides additional outdoor storage. Located in a quiet, family-friendly neighbourhood close to the QEW, Costco, shopping, and everyday amenities. Conveniently situated near parks, schools, walking trails, Niagara's popular tourist attractions, and the new upcoming hospital. Check out the video tour and floor plans!
Location
Province ON
County Niagara
Area Niagara
Zoning R1
Rooms
Family Room Yes
Kitchen 1
Interior
Cooling Central Air
Fireplaces Type Living Room, Natural Gas
Exterior
Exterior Feature Porch
Parking Features Private
Garage Spaces 1.0
Pool None
Roof Type Asphalt Shingle
Building
Building Age 51-99
Foundation Poured Concrete
Read Less
Want to know what your home might be worth? Contact us for a FREE valuation!

Our team is ready to help you sell your home for the highest possible price ASAP
NEARBY SCHOOLS & BUSINESSES