




-
-
For more information regarding the value of a property, please contact us for a free consultation.
531 Bethel RD Stone Mills, ON K0K 3N0
4 Beds
4 Baths
Key Details
Sold Price -
Property Type Single Family Home
Sub Type Detached
Listing Status Sold
Purchase Type For Sale
Approx. Sqft 2000-2500
Subdivision 63 - Stone Mills
MLS Listing ID X13083098
Style Bungalow-Raised
Bedrooms 4
Annual Tax Amount $7,407
Tax Year 2025
Property Sub-Type Detached
Property Description
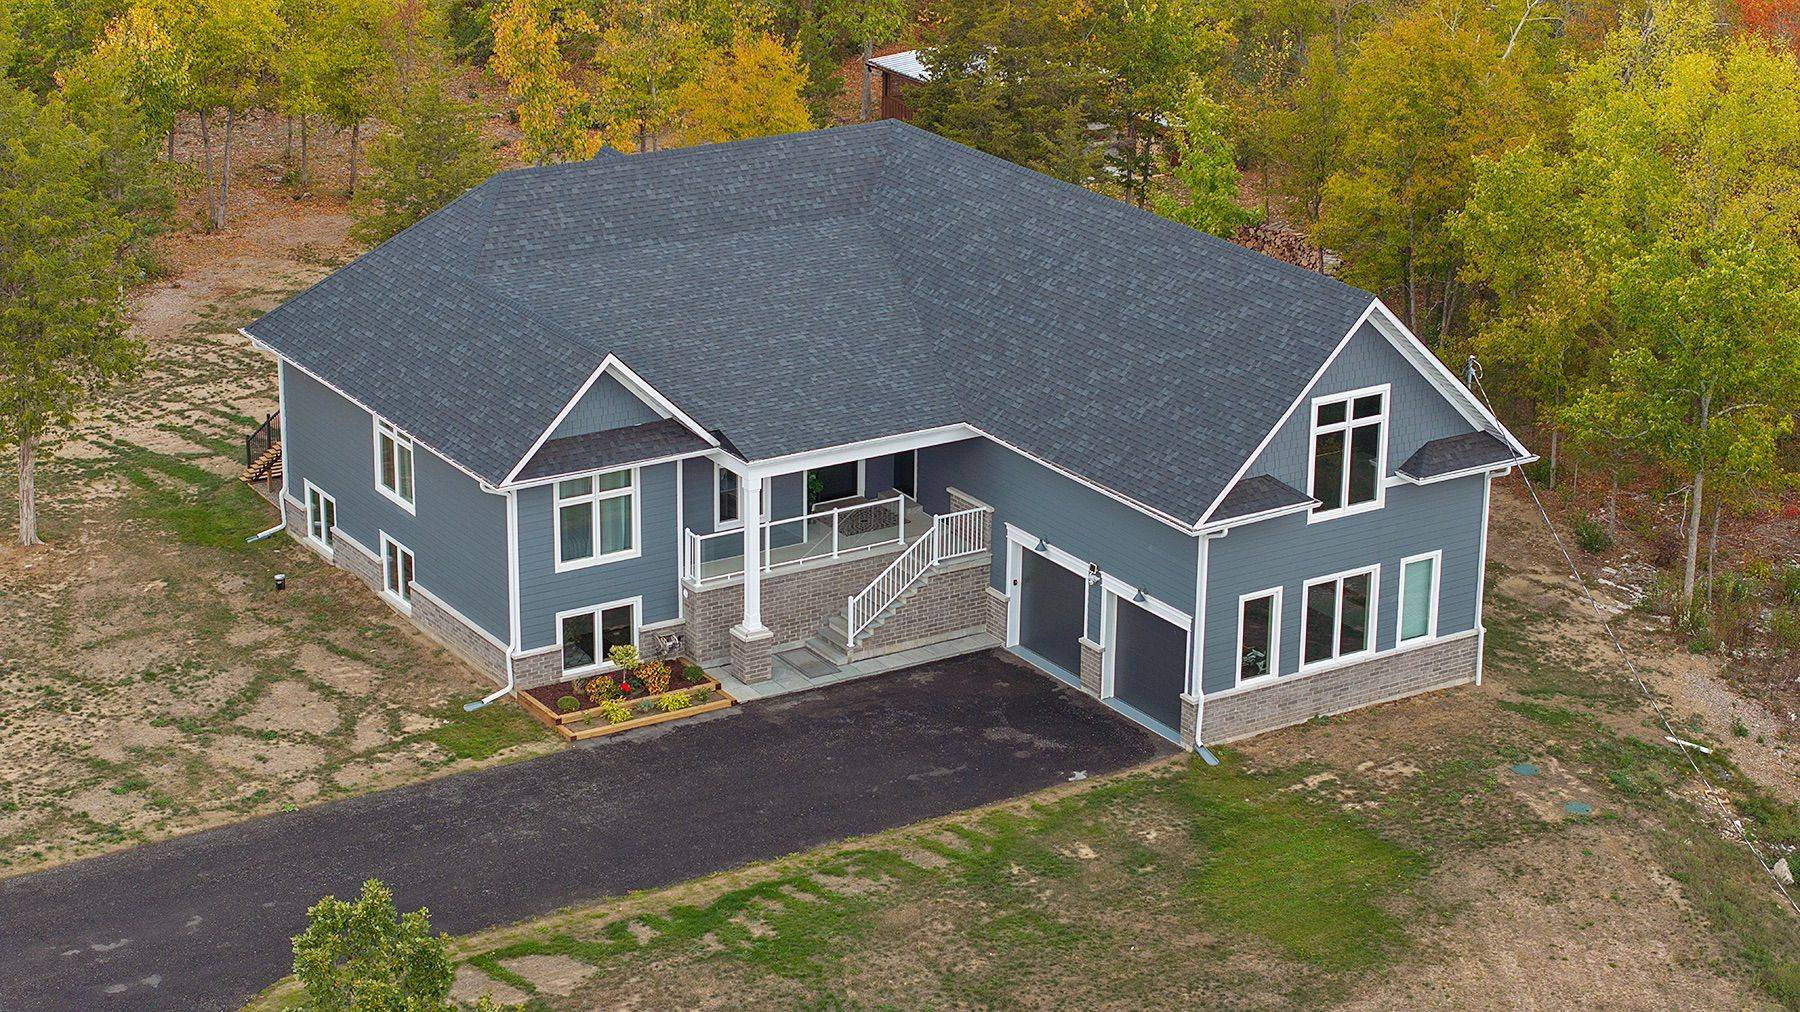
Step into a home where refined design meets the tranquility of the countryside. This exceptional property showcases contemporary elegance, meticulous craftsmanship, and sun-filled spaces that feel both luxurious and welcoming.Inside, soaring 10' ceilings, 8' solid wood doors, pot lights, and custom mouldings create a sense of grandeur throughout the 2,158 square foot main level. Rich oak floors flow through the open-concept layout, highlighted by vaulted coffered ceilings and expansive windows, that capture sweeping rural views and open onto a generous deck. The chef-inspired kitchen features quartz countertops and a large island - perfect for gathering and entertaining.The primary suite is a private retreat, complete with a striking feature wall, patio doors, dual custom closets, and a spa-like ensuite with a soaking tub and striking walk-in shower. The main level features two additional bedrooms, a dedicated office, a full bath, and a powder room. A private hallway leads to a fourth bedroom, with its own ensuite bath and exterior access - ideal for guests or multi-generational living.The 2,167 SF above-ground lower level offers incredible potential, with a fifth bedroom, cold room, ample storage, and a bathroom rough-in, all accessed by a staircase with motion-activated lighting.Set on nearly 2.5 private acres and surrounded by mature trees, the property also boasts a 734 SF garage with 18' ceilings and loft potential. Outdoor amenities include, a fire pit, additional storage, and a custom cabin with a sauna - perfect for entertaining or enjoying the serene natural surroundings.Discover a sanctuary where breathtaking views meet unparalleled craftsmanship, creating an inviting space you'll be proud to call home. Located ten minutes from the 401 and 25 minutes to Kingston, an ideal location for or professionals, government employees, and military personnel seeking the perfect balance of country retreat without sacrificing convenience.
Location
Province ON
County Lennox & Addington
Area Lennox & Addington
Rooms
Family Room No
Kitchen 1
Interior
Cooling Central Air
Exterior
Parking Features Private
Garage Spaces 2.0
Pool None
View Trees/Woods
Roof Type Asphalt Shingle
Building
Building Age 0-5
Foundation Block
Read Less
Want to know what your home might be worth? Contact us for a FREE valuation!

Our team is ready to help you sell your home for the highest possible price ASAP
NEARBY SCHOOLS & BUSINESSES