


-
-
For more information regarding the value of a property, please contact us for a free consultation.
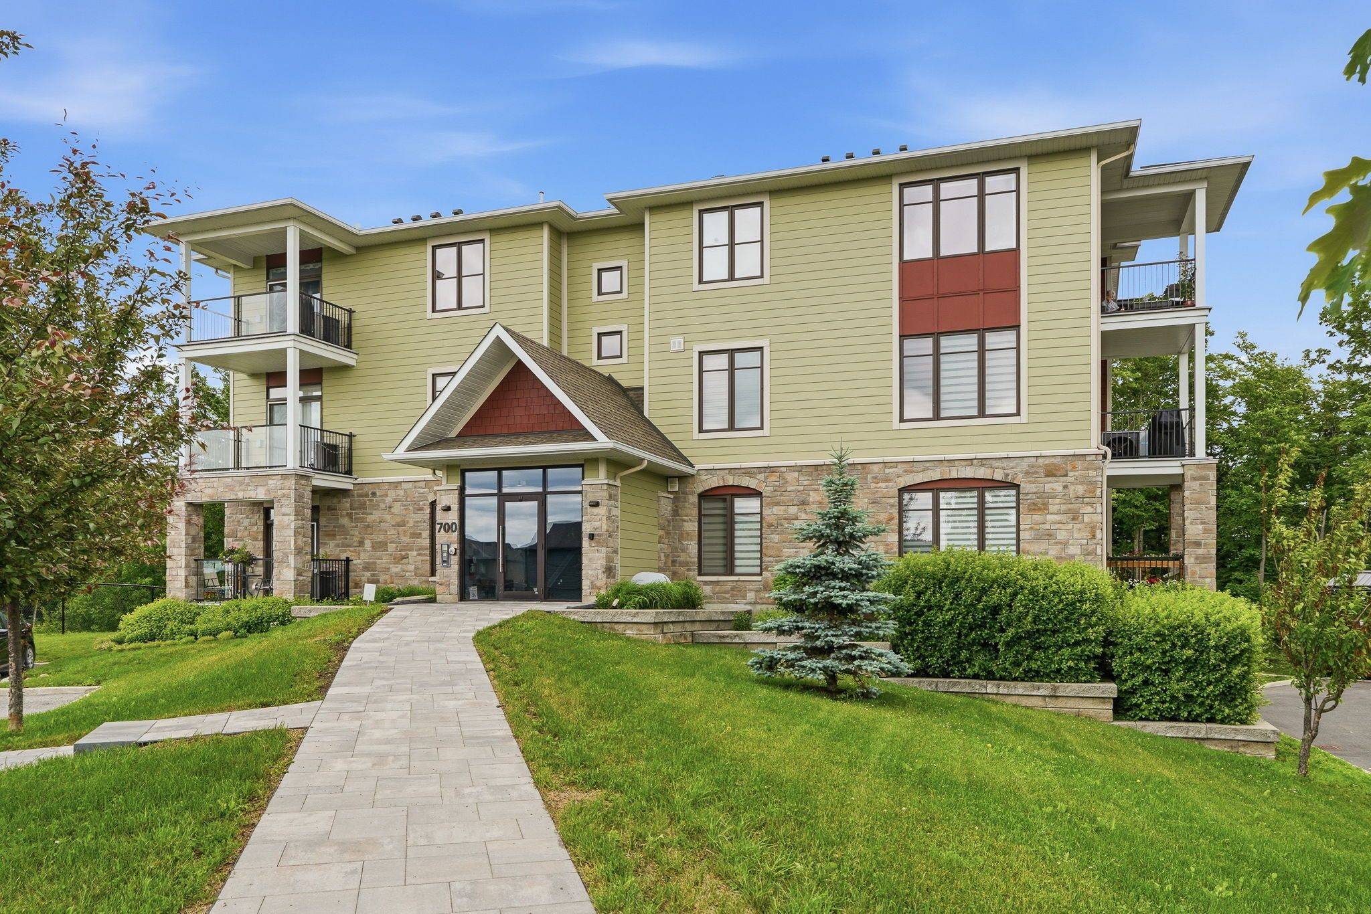
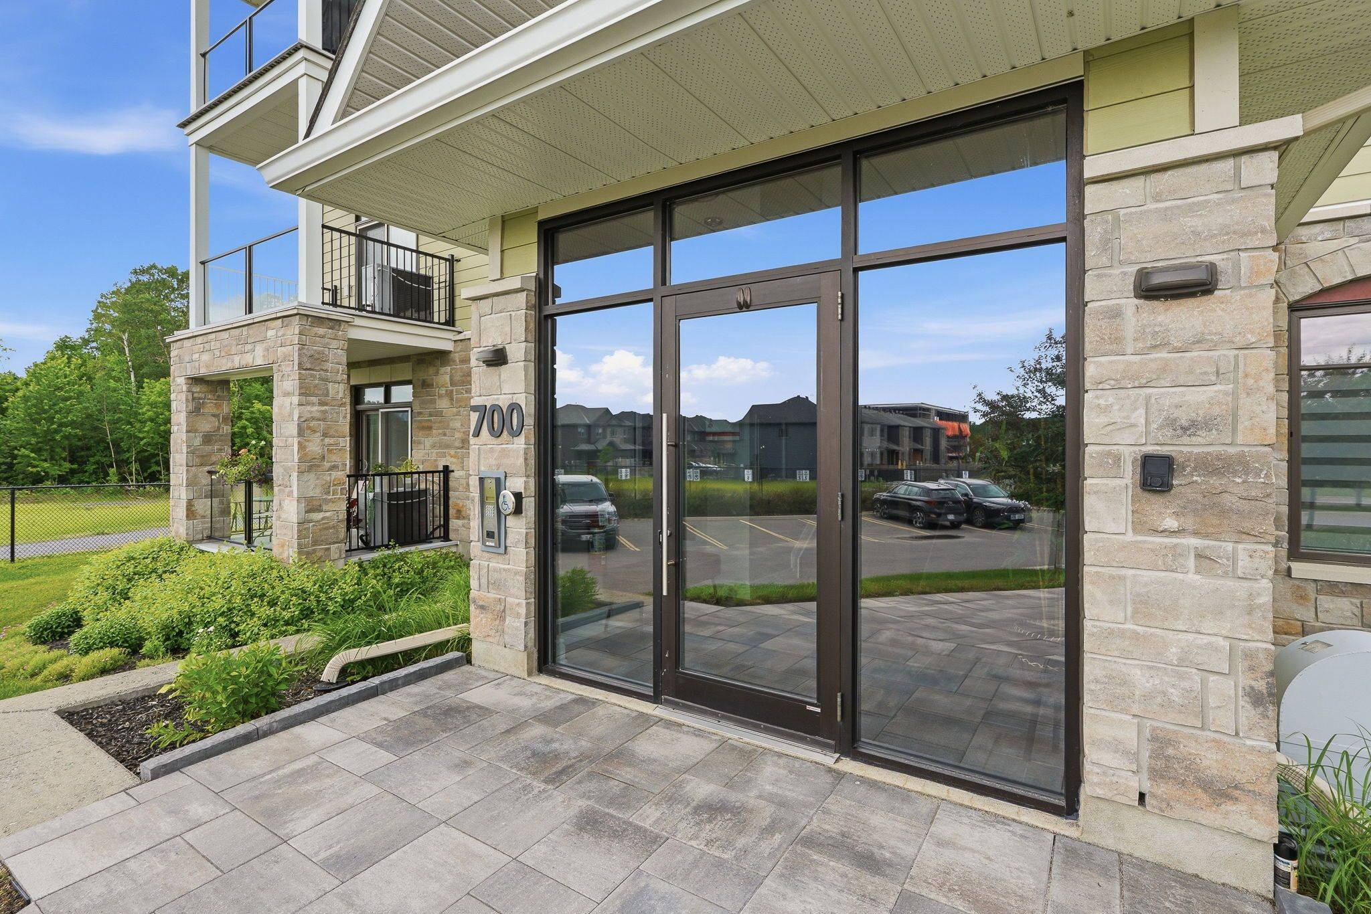
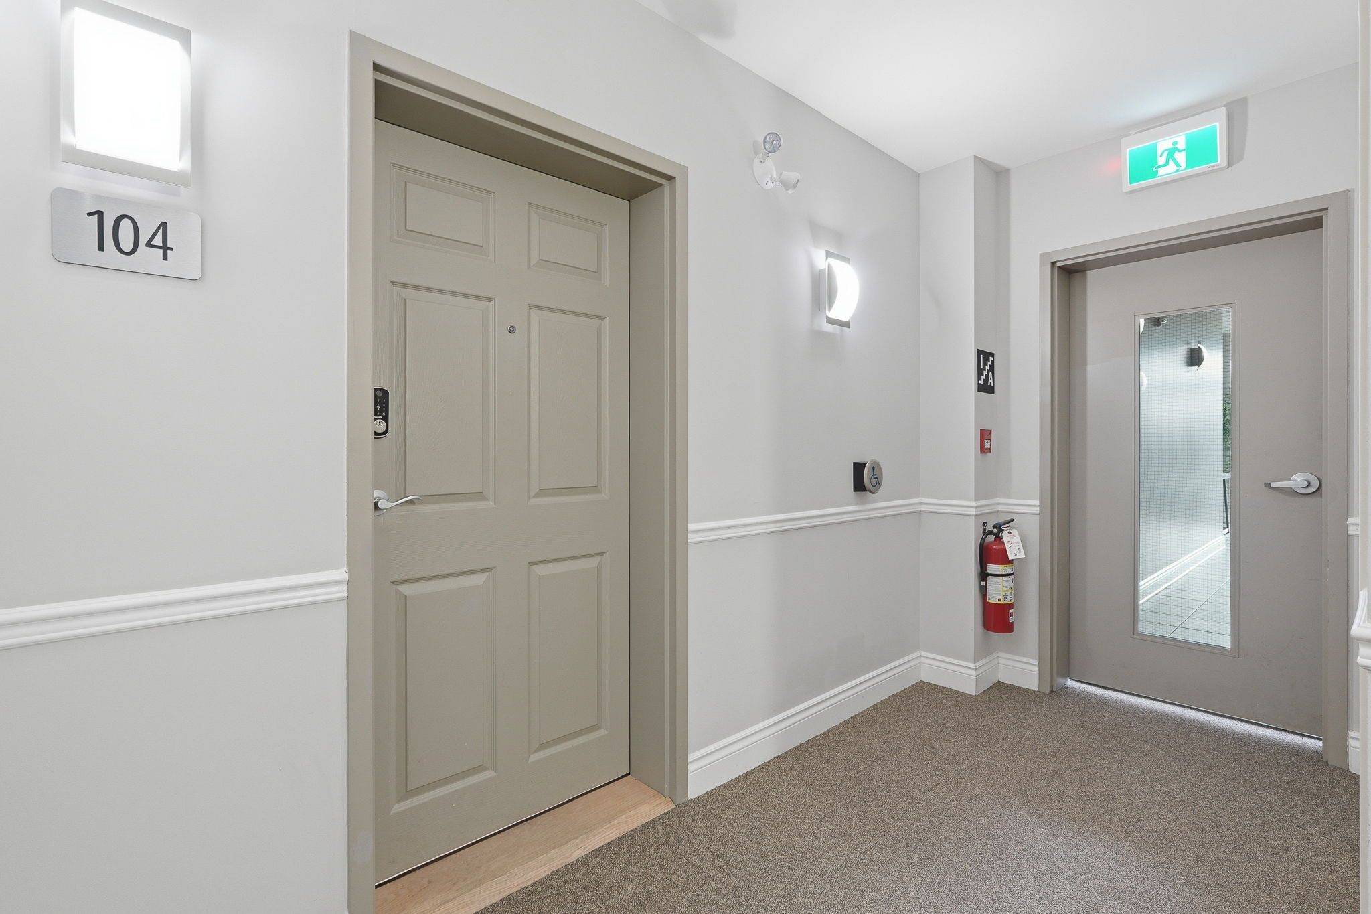
700 DU RIVAGE ST #104 Clarence-rockland, ON K4K 1K4
2 Beds
2 Baths
Key Details
Sold Price -
Property Type Residential Condo & Other
Sub Type Condo Apartment
Listing Status Sold
Purchase Type For Sale
Approx. Sqft 1400-1599
Subdivision 606 - Town Of Rockland
MLS Listing ID X13454458
Style Apartment
Bedrooms 2
Annual Tax Amount $5,259
Tax Year 2026
Property Sub-Type Condo Apartment
Property Description
Welcome to this luxurious and modern 2-bedroom + den corner condo located on the first floor, complete with underground parking.From the moment you walk in, you'll feel at home in the bright open-concept layout featuring a stunning white kitchen with quartz countertops overlooking the dining and living areas-perfect for both everyday living and entertaining. Large windows on two walls flood the space with natural light, highlighting the beautiful hardwood floors and elegant finishes throughout, including a stylish stone accent wall in the hallway.This spacious unit offers two large bedrooms plus a versatile den, ideal for a home office or additional living space. The primary bedroom features a walk-in closet and a luxurious ensuite, while a second full bathroom is conveniently located down the hall.Backing onto wooded surroundings and a scenic bike path, this building offers a peaceful setting with added convenience. A future bridge will soon connect this area to the next phase, expanding access to even more walking and cycling paths.
Location
Province ON
County Prescott And Russell
Area Prescott And Russell
Zoning RESIDENTIAL CONDO
Rooms
Family Room Yes
Kitchen 1
Interior
Cooling Central Air
Laundry Ensuite
Exterior
Parking Features Underground
Garage Spaces 1.0
Exposure South
Balcony Enclosed
Building
Foundation Concrete
Others
Pets Allowed Yes-with Restrictions
Read Less
Want to know what your home might be worth? Contact us for a FREE valuation!

Our team is ready to help you sell your home for the highest possible price ASAP